This is a carousel with tiles that activate property listing cards. Use the previous and next buttons to navigate.
1/1
$550,000
This is a carousel with tiles that activate property listing cards. Use the previous and next buttons to navigate.
1/1
Property Description
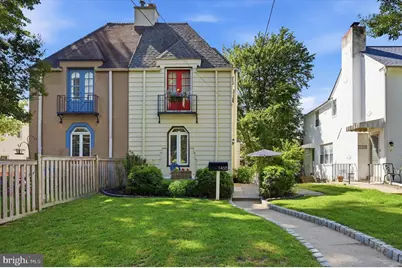
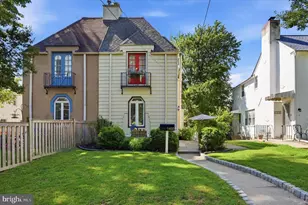
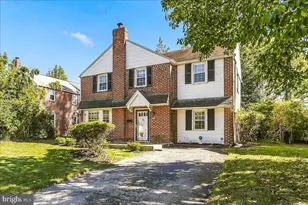
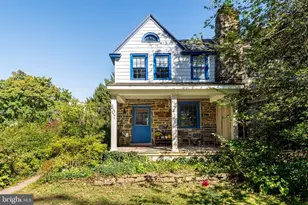
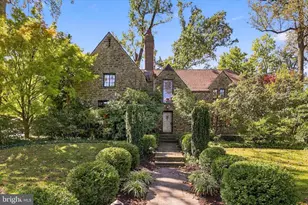
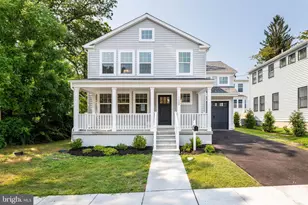
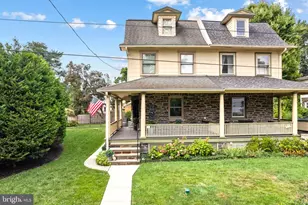
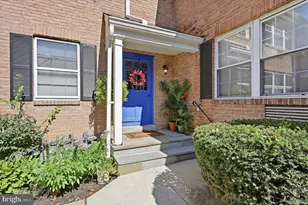
OPEN HOUSE CANCELLED. Presenting 1468 Hampstead Road in Wynnewood, the home you have been waiting for on the Main Line! Boasting 3 levels of finished, above-ground space totaling 1,685 Square Feet, 3 Bedrooms, 1.5 Bathrooms, an open-concept Main Floor and multiple enticing outdoor spaces, all in the incredible Lower Merion School District. As you arrive at this extremely architecturally pleasing Twin, you will instantly notice the curb appeal of the home. The front of the house delivers an impeccably kept lawn for kids to play on and a versatile brick patio. The side of the home has a deck with plenty of space for relaxing and dining, built in 2025 of Moisture Shield composite decking that is good for 50 years. You enter the house on the main level, featuring a living room, dining room, kitchen and half bathroom. The living room includes a wood burning fireplace, hardwood floors and plenty of space for your favorite couch. The light-filled dining room is its own space, up one step and boasts the same Hardwood flooring. Pass through the dining room to the updated kitchen, complete with an abundance of cabinets and stainless steel appliances, including dishwasher (2019), fridge (2024) and microwave (2025). Upstairs to the right is the Primary Bedroom, complete with a Juliet balcony. Two other bedrooms complete the second floor, as well as the gorgeous spa-like bathroom, complete with a double sink, a stunning walk-in shower and a soaking tub. What this home delivers that so many do not is a lower level that is finished and provides walk-out access to the rear of the home. Adding a further 515 Square Feet, this levels allow you to utilize it either as a second living space, a home office, a gym, a playroom, or just for storage purposes. The lower level also contains the laundry room, including a washing machine (2026) and dryer (2019). This home also offers a newer roof (2018), new boiler (2026), recessed lighting, ceiling fans, and a parking spot in the back accessible from the alley. Living here provides easy access into Center City and academic/medical complexes in University City via roads such as Routes 1, 3, 30 and 476, and is a 10 minute walk from the High Speed Line. 1468 Hampstead is located a short walking distance from Penn Wynne Elementary, Penn Wynne Library, an ice cream shop, a pizza shop, an independent bookstore, multiple parks, the Kaiserman JCC and (coming soon) a coffeeshop. This home is the epitome of suburban living!
Full Property Details
Full Property Details for 1468 Hampstead Rd
General
- Sold For: $550,000
- Taxes: $6,502 (2026)
- Status: Closed
- Type: Single Family
- Source: BrightMLSPhilly
- MLS ID: PAMC2187064
- Added to Site: 96 day(s) ago
Interior
- Number of Rooms: 9
- Rooms/Areas: Living Room, Dining Room, Primary Bedroom, Bedroom 2, Kitchen, Bedroom 1, Laundry, Recreation Room
- Interior Features: Ceiling Fan(s), Bathroom - Soaking Tub, Bathroom - Stall Shower, Carpet, Combination Dining/Living, Crown Moldings, Dining Area, Floor Plan - Open, Upgraded Countertops, Wood Floors
- Fireplace: Yes
- Number of Fireplaces: 1
- Appliances: Built-In Microwave, Dishwasher, Disposal, Dryer, Freezer, Extra Refrigerator/Freezer, Oven/Range - Gas, Refrigerator, Stainless Steel Appliances, Washer, Water Heater
- Flooring: Wood, Carpet
Rooms
Bathrooms
- Total Bathrooms: 2
- Full Bathrooms: 1
- Half Bathrooms: 1
- Upper Floor Baths: 1
- Upper - Full Baths: 1
- Main Floor Baths: 1
- Main - 1/2 Baths: 1
Bedrooms
- Total Bedrooms: 3
- Bedrooms Upper: 3
Parking
- Total Spaces: 1
- Parking Type: On Street, Driveway
Location
- Area: Lower Merion Twp (10640)
- Municipality: LOWER MERION TWP
- County: MONTGOMERY
- Subdivision: PENN WYNNE
- Cross Streets: Trent
- Driving Directions: Between Trent and Henley.
School Information
- School District: Lower Merion
- Elementary School: Penn Wynne
- Middle School: Black Rock
- High School: Lower Merion
Heating & Cooling
- Central air: Yes
- Cooling Type: Central A/C
- Cooling Fuel: Electric
- Heating Type: Radiator
- Heating Fuel: Natural Gas
- Water Heater: Natural Gas
Utilities
- Sewer: Public Sewer
- Water: Public
- Utility Description: Cable TV Available, Electric Available, Natural Gas Available, Phone Available, Sewer Available, Water Available
Structural Information
- Architectural Style: Normandy
- Structure Type: Twin/Semi-Detached
- Construction: Vinyl Siding
- Basement: Yes
- Basement Desc.: Full
- Foundation: Permanent
- Stories Description: Main, Upper 1
- Square Feet: 1,685
- Sq. Ft. Source: Estimated
- Living Area: 1,685 Sq. Ft.
- Finished Above Grnd: 1,685 Sq. Ft.
- Year Built: 1947
- Year Built Source: Assessor
Lot Features
- Lot Size (Acres): 0.06
- Lot Size (Sq. Ft.): 2,700
- Lot Size Source: Assessor
- Lot Dimensions: 27.00 x 0.00
- Zoning: R6
Financial Considerations
- Price Per Sq. Ft.: $305.64
- Assessment Year: 2026
- School Tax: $4,981
- City/TownTax: $680
- City/TownTax Freq: Annually
- County Tax: $771
- County Tax Freq: Annually
- Tax w/Assessment: $141,240
- Tax Amount: $6,502
- Tax Year: 2026
- Terms: Standard Sale
Disclosures and Reports
- Ownership: Fee Simple
- Inclusions: Washer, Dryer, Fridge.
- Lot Number: 133
Listed by BHHS Fox & Roach-Blue Bell, Joshua A Hersz
Sold by Real of Pennsylvania, Jania Daniels

Get Pre-Approved Today
Schools
Schools serving 1468 Hampstead Rd
School District:Lower Merion School District
| Name | Grades | Distance |
|---|---|---|
Penn Wynne School 250 Haverford Road, Wynnewood, PA 19096 | K-4 | 0.2 mi |
Black Rock Ms 1860 Montgomery Avenue, Villanova, PA 19085 | 5-8 | 5.5 mi |
Lower Merion High School 315 East Montgomery Avenue, Ardmore, PA 19003 | 9-12 | 1.8 mi |
Harriton Senior High School 600 N Ithan Ave, Rosemont, PA 19010 | 9-12 | 4.5 mi |
Disclaimer:
School attendance boundaries provided by ATTOM Data Solutions and are for reference only. Contact the school directly to verify enrollment eligibility.
Price & Sales History for 1468 Hampstead Rd
Date
Details
Price
Change
Source
8/28/2026
Sold
$550,000
6.8%
MLS
7/09/2026
Listed
$515,000
—
MLS
Disclaimer: Historical sales information is derived from public records provided by the county offices. Information is not guaranteed and should be independently verified.
1468 Hampstead Road, Wynnewood, PA 19096 (MLS# PAMC2187064) is a Single Family property that was sold at $550,000 on August 28, 2026. Want to learn more about 1468 Hampstead Road? Do you have questions about finding other Single Family real estate for sale in Wynnewood? You can browse all Wynnewood real estate or contact a Coldwell Banker agent to request more information.