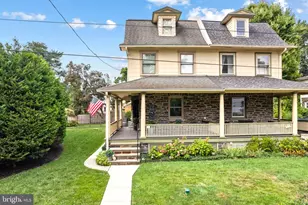
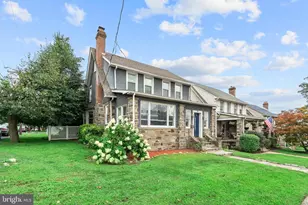
This is a carousel with tiles that activate property listing cards. Use the previous and next buttons to navigate.
1/1
$2,025,000
This is a carousel with tiles that activate property listing cards. Use the previous and next buttons to navigate.
1/1
Property Description
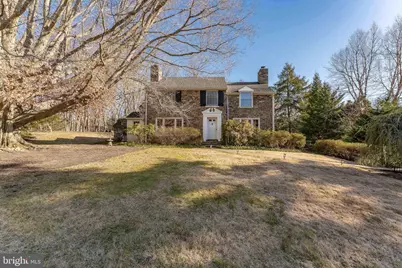
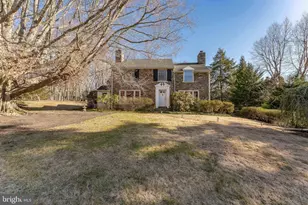
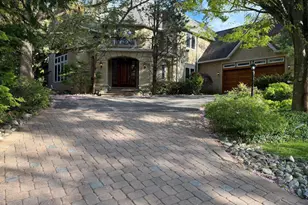
Welcome to 249 Bell Road, an elegant 4-bedroom, 2-full and 2-half bath single-family residence set on a private road in Wynnewood. Thoughtfully designed with generous living spaces and timeless finishes, this home offers comfort, functionality, and classic Main Line appeal. A welcoming foyer with hardwood floors sets the tone upon entry, opening to the formal living room featuring hardwood flooring, a wood-mantel fireplace, and French doors that lead to the screened-in porch. The adjoining dining room continues the hardwood floors and showcases a bay window, chandelier, and direct access to the porch-creating a seamless flow for entertaining. The screened-in porch is a true highlight, offering flagstone flooring and a ceiling fan, making it an ideal space for relaxing or hosting guests in every season. A private home office provides a quiet workspace with built-in cabinetry, carpeted floors, and both interior access and a separate exterior entrance. The eat-in kitchen offers a comfortable space for casual dining and is well-appointed with tile floors, built-in cabinetry, granite countertops, a center island, an electric cooktop, double ovens, a Sub-Zero refrigerator, double sink, and a triple window overlooking the backyard. Adjacent to the kitchen, the family room includes carpeted floors, a vaulted ceiling, built-in cabinetry, and sliding doors that open to the flagstone patio and yard-perfect for indoor-outdoor living. Also on the main level is a laundry area with tile floors and a large walk-in shower, along with a powder room finished with limestone floors and a marble vanity. Upstairs, the primary suite offers a peaceful retreat with carpeted floors, two closets, and an en-suite bath featuring marble floors, a walk-in closet, a walk-in steam shower, and two single sink marble top vanities. Two additional bedrooms with carpeted floors provide comfortable accommodations for family or guests. A full hall bath includes tile flooring and a tub/shower combination with a jetted tub. A cedar closet in the hallway offers ideal storage for seasonal or delicate items. The fourth bedroom includes a bonus space and access to the walk-up attic, adding flexibility for future use. A cozy reading nook completes this level, providing a quiet corner to unwind. The finished walk-out lower level expands the living space with a recreation room featuring tile floors-ideal for a media room, home gym, or playroom. This level also includes a powder room, access to the garage, and the home's utilities.Ideally located near local shopping, dining, and everyday conveniences, with easy access to I-76, this home offers the perfect blend of privacy, space, and accessibility. 249 Bell Road presents a rare opportunity to enjoy gracious living in one of Wynnewood's most desirable locations.
Full Property Details
Full Property Details for 249 Bell Rd
General
- Sold For: $2,025,000
- Taxes: $18,632 (2025)
- Status: Closed
- Type: Single Family
- Source: BrightMLSPhilly
- MLS ID: PAMC2164868
- Added to Site: 96 day(s) ago
Interior
- Rooms/Areas: Living Room, Dining Room, Primary Bedroom, Bedroom 2, Bedroom 3, Bedroom 4, Kitchen, Family Room, Foyer, Breakfast Room, Laundry, Office, Recreation Room, Primary Bathroom, Full Bath, Half Bath, Screened Porch
- Interior Features: Additional Stairway, Attic, Attic/House Fan, Bathroom - Jetted Tub, Bathroom - Stall Shower, Bathroom - Tub Shower, Bathroom - Walk-In Shower, Breakfast Area, Built-Ins, Carpet, Cedar Closet(s), Ceiling Fan(s), Family Room Off Kitchen, Formal/Separate Dining Room, Kitchen - Island, Kitchen - Table Space, Primary Bath(s), Recessed Lighting, Sound System, Upgraded Countertops, Walk-in Closet(s), Wood Floors
- Fireplace: Yes
- Number of Fireplaces: 1
- Fireplace(s): Wood, Mantel(s), Fireplace - Glass Doors
- Appliances: Built-In Microwave, Cooktop, Dishwasher, Exhaust Fan, Oven - Double, Oven - Wall, Refrigerator, Water Heater, Washer, Dryer
- Flooring: Carpet, Ceramic Tile, Hardwood
Rooms
Bathrooms
- Total Bathrooms: 4
- Full Bathrooms: 2
- Half Bathrooms: 2
- Upper Floor Baths: 2
- Upper - Full Baths: 2
- Main Floor Baths: 1
- Main - 1/2 Baths: 1
- Lower Floor Baths: 1
- Lower - 1/2 Baths: 1
Bedrooms
- Total Bedrooms: 4
- Bedrooms Upper: 4
Additional Information
- Security/Safety: Smoke Detector
Exterior
- Exterior Features: Exterior Lighting, Flood Lights
- Porch/Patio/Deck: Patio(s), Screened, Porch(es)
Parking
- Garage: Yes
- Garage Spaces: 2
- Total Spaces: 6
- Parking Features: Paved Driveway
- Parking Type: Attached Garage, Driveway
- Garage Description: Basement Garage, Garage - Side Entry, Garage Door Opener, Inside Access
Location
- Area: Lower Merion Twp (10640)
- Municipality: LOWER MERION TWP
- County: MONTGOMERY
- Cross Streets: Montgomery School Lane
- Driving Directions: From Montgomery Ave - make a left onto Gypsy Lane, then make your first right onto Manor Rd. Follow to McClenaghan Mill Rd. and make a left. At Montgomery School Lane make a right, then turn left onto Bell Rd and the property will be on your right.
School Information
- School District: Lower Merion
- Elementary School: Penn Valley
- Middle School: Welsh Valley
- High School: Lower Merion
Heating & Cooling
- Central air: Yes
- Cooling Type: Central A/C
- Cooling Fuel: Electric
- Heating Type: Central
- Heating Fuel: Oil
- Water Heater: Oil
Utilities
- Sewer: Public Sewer
- Water: Public
Structural Information
- Architectural Style: Colonial
- Structure Type: Detached
- Construction: Stone
- Basement: Yes
- Basement Entrance: Yes
- Basement Desc.: Garage Access, Partially Finished, Outside Entrance, Sump Pump
- Foundation: Block
- Roof: Pitched, Shingle
- Windows: Bay/Bow, Casement, Double Hung, Palladian, Screens, Transom
- Doors: French, Sliding Glass
- Stories Description: Lower 1, Main, Upper 1
- Square Feet: 3,724
- Sq. Ft. Source: Assessor
- Living Area: 3,724 Sq. Ft.
- Finished Above Grnd: 3,724 Sq. Ft.
- Year Built: 1952
- Year Built Source: Assessor
- Property Condition: Very Good
Unit Information
Unit 1
- Bathrooms-Lower: 1
Lot Features
- Property View: Garden/Lawn, Trees/Woods
- Lot Size (Acres): 0.52
- Lot Size (Sq. Ft.): 22,700
- Lot Size Source: Assessor
- Lot Dimensions: 195.00 x 0.00
- Zoning: RES
- Lot Description: Backs to Trees, Private, Front Yard, Irregular, Landscaping, No Thru Street, Rear Yard
Financial Considerations
- Price Per Sq. Ft.: $429.65
- Assessment Year: 2025
- School Tax: $14,608
- City/TownTax: $1,848
- City/TownTax Freq: Annually
- County Tax: $2,175
- County Tax Freq: Annually
- Tax w/Assessment: $414,230
- Tax Amount: $18,632
- Tax Year: 2025
- Terms: Standard Sale
- Tax Total Finished Sq. Ft.: 3724
Disclosures and Reports
- Ownership: Fee Simple
- Inclusions: Refrigerator, washer, dryer, TV & Surround sound in family room
- Lot Number: 15
Listed by RE/MAX Main Line-West Chester, Thomas Toole III
Sold by Compass Pennsylvania, LLC, Lauren H Leithead

Get Pre-Approved Today
Schools
Schools serving 249 Bell Rd
School District:Lower Merion School District
| Name | Grades | Distance |
|---|---|---|
Penn Valley School 301 Righters Mill Road, Narberth, PA 19072 | K-4 | 0.3 mi |
Welsh Valley Middle School 325 Tower Lane, Narberth, PA 19072 | 5-8 | 1 mi |
Lower Merion High School 315 East Montgomery Avenue, Ardmore, PA 19003 | 9-12 | 0.8 mi |
Harriton Senior High School 600 N Ithan Ave, Rosemont, PA 19010 | 9-12 | 3 mi |
Disclaimer:
School attendance boundaries provided by ATTOM Data Solutions and are for reference only. Contact the school directly to verify enrollment eligibility.
Price & Sales History for 249 Bell Rd
Date
Details
Price
Change
Source
4/06/2026
Sold
$2,025,000
26.56%
MLS
2/20/2026
Listed
$1,600,000
—
MLS
Disclaimer: Historical sales information is derived from public records provided by the county offices. Information is not guaranteed and should be independently verified.
249 Bell Road, Wynnewood, PA 19096 (MLS# PAMC2164868) is a Single Family property that was sold at $2,025,000 on April 06, 2026. Want to learn more about 249 Bell Road? Do you have questions about finding other Single Family real estate for sale in Wynnewood? You can browse all Wynnewood real estate or contact a Coldwell Banker agent to request more information.