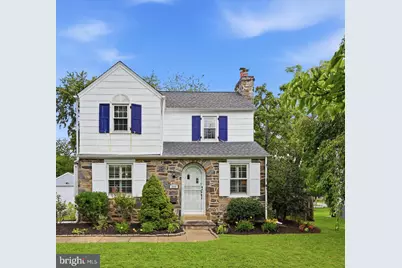
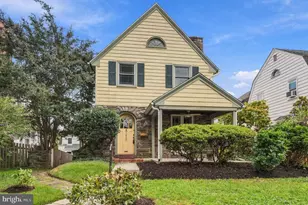
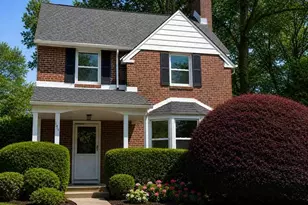
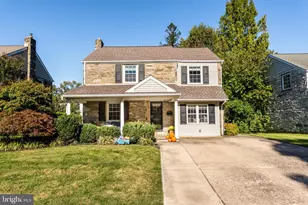
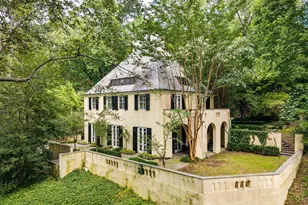
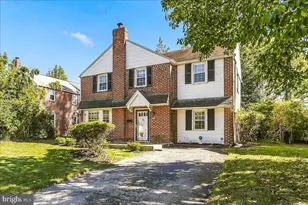
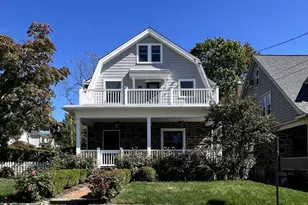
Full Property Details for 217 Williamsburg Rd
General
- Sold For: $650,000
- Taxes: $6,127 (2026)
- Status: Closed
- Type: Single Family
- Source: BrightMLSPhilly
- MLS ID: PAMC2192114
- Added to Site: 47 day(s) ago
Interior
- Rooms/Areas: Living Room, Dining Room, Primary Bedroom, Bedroom 2, Bedroom 3, Kitchen, Basement, Bathroom 1
- Interior Features: Bathroom - Stall Shower, Floor Plan - Traditional, Recessed Lighting, Window Treatments
- Fireplace: Yes
- Number of Fireplaces: 1
- Appliances: Built-In Microwave, Dishwasher, Disposal, Dryer, Oven/Range - Electric, Stainless Steel Appliances, Washer, Water Heater
- Flooring: Solid Hardwood, Ceramic Tile
Rooms
- Total Bathrooms: 2
- Full Bathrooms: 1
- Half Bathrooms: 1
- Upper Floor Baths: 1
- Upper - Full Baths: 1
- Lower Floor Baths: 1
- Lower - 1/2 Baths: 1
- Total Bedrooms: 3
- Bedrooms Upper: 3
Exterior
- Exterior Features: Street Lights
- Porch/Patio/Deck: Deck(s)
Parking
- Garage: Yes
- Garage Spaces: 1
- Carport Spaces: 1
- Total Spaces: 3
- Parking Features: Asphalt Driveway
- Parking Type: Attached Carport, Attached Garage, Driveway
- Garage Description: Garage - Rear Entry
Location
- Area: Lower Merion Twp (10640)
- Municipality: LOWER MERION TWP
- County: MONTGOMERY
- Subdivision: ARDMORE
- Cross Streets: Church Road
- Driving Directions: Lancaster Ave. to Church Road to Williamsburg Road
School Information
- School District: Lower Merion
Heating & Cooling
- Central air: Yes
- Cooling Type: Central A/C
- Cooling Fuel: Electric
- Heating Type: Central, Forced Air
- Heating Fuel: Natural Gas
- Water Heater: Electric
Utilities
- Sewer: Public Sewer
- Water: Public
Structural Information
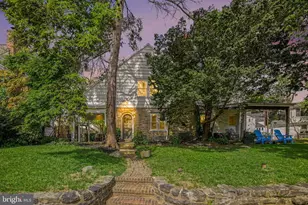
- Architectural Style: Colonial
- Structure Type: Detached
- Construction: Frame, Stone
- Basement: Yes
- Basement Desc.: Full, Fully Finished, Sump Pump
- Foundation: Stone
- Roof: Shingle
- Windows: Bay/Bow, Double Hung
- Stories Description: Lower 1, Main, Upper 1
- Square Feet: 1,258
- Sq. Ft. Source: Assessor
- Living Area: 1,258 Sq. Ft.
- Finished Above Grnd: 1,258 Sq. Ft.
- Year Built: 1930
- Year Built Source: Assessor
- Property Condition: Very Good
Unit Information
Lot Features
- Lot Size (Acres): 0.16
- Lot Size (Sq. Ft.): 6,914
- Lot Size Source: Assessor
- Lot Dimensions: 55.00 x 0.00
- Zoning: RES
- Fencing (Description): Partially
Financial Considerations
- Price Per Sq. Ft.: $516.69
- Assessment Year: 2026
- School Tax: $4,731
- City/TownTax: $624
- City/TownTax Freq: Annually
- County Tax: $708
- County Tax Freq: Annually
- Tax w/Assessment: $129,630
- Tax Amount: $6,127
- Tax Year: 2026
- Terms: Standard Sale
- Tax Total Finished Sq. Ft.: 1258
Disclosures and Reports
- Ownership: Fee Simple
- Inclusions: washer, dryer, refrigerator
- Lot Number: 845
Listed by Duffy Real Estate-Narberth, Pamela R Mawhinney Owsik
Sold by Compass Pennsylvania, LLC, Megan Kelly