This is a carousel with tiles that activate property listing cards. Use the previous and next buttons to navigate.
1/1
$1,200,000
This is a carousel with tiles that activate property listing cards. Use the previous and next buttons to navigate.
1/1
Property Description
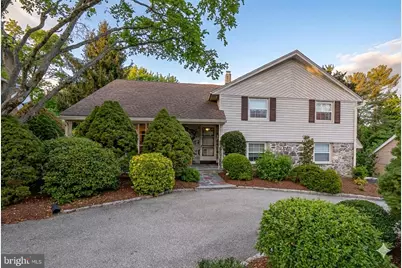
259 Barwynne Rd - Award-Winning Location. Exceptional Entertaining. Resort-Style Living. Located in one of Wynnewood's most desirable neighborhoods within the award-winning Lower Merion School District, this thoughtfully maintained 3,471 square foot multi-level residence offers exceptional space, seamless flow, and the confidence of substantial capital improvements already completed. Designed for both everyday living and memorable gatherings, the home unfolds with effortless transitions across distinct entertainment levels. A covered slate porch welcomes you into a gracious foyer that opens to formal living and dining spaces, highlighted by striking white marble floors with black inlay and floor-to-ceiling windows with direct access to a slate porch for seamless indoor-outdoor dining. The kitchen anchors the main level with views of the private backyard and pool, keeping daily life connected to the outdoors. Just a few steps down, the renovated family room serves as the true entertaining hub, featuring custom cabinetry, a granite wet bar, a wood-burning fireplace, recessed lighting, and access to a covered porch leading to the beautifully landscaped yard and pool. The remodeled lower-level bath enhances functionality for guests while entertaining or during poolside gatherings. The fully renovated and waterproofed lower level provides flexible recreation space ideal for play, fitness, media, or music, along with a redesigned laundry room featuring custom cabinetry and utility sink. Upstairs, the primary suite offers a private retreat with updated bath, custom closet organizers, and its own deck overlooking the pool. Two additional bedrooms and an updated hall bath complete the second level. The third floor features a separate suite with full bath, sitting area, and generous storage, ideal for guests, extended family, or a private workspace. Outdoor living is equally compelling. The pool was renovated in 2022 with updated equipment, cover, and robotic cleaner. Slate patios, retaining walls, and extensive stonework have been professionally restored and maintained, creating a secluded, resort-style setting designed for relaxation and entertaining. Beyond lifestyle appeal, this home delivers substantial peace of mind. Major capital improvements include roof replacement (2019), new HVAC systems (2025), full basement waterproofing (2021), extensive plumbing upgrades, whole-house generator installation, enhanced attic insulation, driveway resurfacing, and masonry restoration. This is a property where the heavy lifting has been done. Expensive systems have been replaced, not deferred. In a premier Lower Merion location with limited inventory, 259 Barwynne Lane offers immediate lifestyle appeal and long-term value. Ideally situated within walking distance to parks, the library, top-rated Lower Merion schools, houses of worship, and public transportation, and with convenient access to shopping, local businesses, and Center City, this home combines community, accessibility, and enduring value in one exceptional offering! Showings begin Thursday from 3:00 PM to 5:00 PM. Private tours are available by appointment.
Full Property Details
Full Property Details for 259 Barwynne Rd
General
- Sold For: $1,200,000
- Taxes: $14,423 (2025)
- Status: Closed
- Type: Single Family
- Source: BrightMLSPhilly
- MLS ID: PAMC2167198
- Added to Site: 97 day(s) ago
Interior
- Number of Rooms: 9
- Rooms/Areas: Living Room, Dining Room, Primary Bedroom, Bedroom 2, Bedroom 3, Kitchen, Family Room, Foyer, Exercise Room, Laundry, Recreation Room, Storage Room, Bathroom 1
- Interior Features: Bar, Bathroom - Stall Shower, Bathroom - Walk-In Shower, Built-Ins, Carpet, Ceiling Fan(s), Combination Dining/Living, Dining Area, Floor Plan - Open, Formal/Separate Dining Room, Kitchen - Eat-In, Primary Bath(s), Recessed Lighting, Upgraded Countertops, Walk-in Closet(s), Wet/Dry Bar, Window Treatments
- Fireplace: Yes
- Number of Fireplaces: 1
- Fireplace(s): Fireplace - Glass Doors, Mantel(s), Wood
- Appliances: Built-In Microwave, Built-In Range, Cooktop, Dishwasher, Disposal, Energy Efficient Appliances, Icemaker, Oven - Self Cleaning, Washer, Dryer, Extra Refrigerator/Freezer, Refrigerator, Stainless Steel Appliances, Surface Unit, Water Heater
- Flooring: Carpet, Marble, Tile/Brick, Other
Rooms
Bathrooms
- Total Bathrooms: 4
- Full Bathrooms: 3
- Half Bathrooms: 1
- Upper 2 - Full Baths: 1
- Upper Floor Baths: 3
- Upper - Full Baths: 3
- Lower Floor Baths: 1
- Lower - 1/2 Baths: 1
Bedrooms
- Total Bedrooms: 4
- Bedrooms Upper: 4
- Bedrooms-Up2: 1
Additional Information
- Pool: Yes
- Private Pool: Yes
- Pool Description: Concrete, Fenced, In Ground
- Security/Safety: Motion Detectors, Fire Detection System, Carbon Monoxide Detector(s), Exterior Cameras, Security System, Smoke Detector
- Equipment: Some
Exterior
- Exterior Features: Bump-outs, Extensive Hardscape, Exterior Lighting, Flood Lights, Secure Storage, Stone Retaining Walls, Other
- Porch/Patio/Deck: Deck(s), Patio(s), Porch(es), Roof, Balcony
Parking
- Garage: Yes
- Garage Spaces: 1
- Total Spaces: 5
- Parking Features: Paved Driveway, Private
- Parking Type: Attached Garage, Driveway
- Garage Description: Garage - Side Entry
Location
- Area: Lower Merion Twp (10640)
- Municipality: LOWER MERION TWP
- County: MONTGOMERY
- Subdivision: WYNNEWOOD
- Cross Streets: Drayton Lane
- Driving Directions: The House is off of Route 30, Lancaster Ave to Remington Rd, Left on Tomkenn Rd, Left on Drayton Lane, Left on Barwynne Rd.
- Location Details: Suburban
School Information
- School District: Lower Merion
- Elementary School: Penn Wynne
- Middle School: Black Rock
- High School: Lower Merion
Community
- Pets Allowed: Yes
- Pets: No Pet Restrictions
Heating & Cooling
- Central air: Yes
- Cooling Type: Central A/C
- Cooling Fuel: Electric
- Heating Type: Central
- Heating Fuel: Natural Gas
- Water Heater: Natural Gas
Utilities
- Sewer: Public Sewer
- Water: Public
- Utility Description: Natural Gas Available, Sewer Available
Structural Information
- Architectural Style: Split Level
- Structure Type: Detached
- Construction: Vinyl Siding, Masonry
- Basement: Yes
- Basement Desc.: Connecting Stairway, Fully Finished, Heated
- Foundation: Concrete Perimeter, Passive Radon Mitigation
- Roof: Shingle, Pitched
- Walls/Ceilings: 9'+ Ceilings, Paneled Walls, Dry Wall
- Windows: Bay/Bow, Energy Efficient, Screens, Storm
- Doors: Insulated, Storm
- Stories Description: Lower 1, Main, Upper 1, Upper 2
- Square Feet: 3,471
- Sq. Ft. Source: Estimated
- Living Area: 3,471 Sq. Ft.
- Finished Above Grnd: 2,253 Sq. Ft.
- Finished Below Grnd: 1,218 Sq. Ft.
- Year Built: 1961
- Year Built Source: Estimated
- Property Condition: Excellent
Unit Information
Unit 1
- Bathrooms-Lower: 1
Additional Structures
- Other Structures: Cabana/Pool House, Shed
Lot Features
- Lot Size (Acres): 0.38
- Lot Size (Sq. Ft.): 16,731
- Lot Size Source: Estimated
- Street/Road Desc.: Paved
- Zoning: RESIDENTIAL
- Lot Description: Backs to Trees, Front Yard, Level, Landscaping, No Thru Street, Poolside, Private, Premium, Rear Yard
- Fencing (Description): Masonry/Stone, Rear, Privacy, Aluminum, Partially
Financial Considerations
- Price Per Sq. Ft.: $420.77
- Assessment Year: 2025
- School Tax: $11,308
- County Tax: $1,684
- County Tax Freq: Annually
- Tax w/Assessment: $320,650
- Tax Amount: $14,423
- Tax Year: 2025
- Terms: Standard Sale
Disclosures and Reports
- Ownership: Fee Simple
- Exclusions: Dining Room Chandelier, Kitchen Island
- Inclusions: Pool Equipment and a backup generator.
- Lot Number: 88
Listed by BHHS Fox & Roach Wayne-Devon, Maureen M Mahoney
Sold by Compass Pennsylvania, LLC, Sean Furber

Get Pre-Approved Today
Schools
Schools serving 259 Barwynne Rd
School District:Lower Merion School District
| Name | Grades | Distance |
|---|---|---|
Penn Wynne School 250 Haverford Road, Wynnewood, PA 19096 | K-4 | 0.3 mi |
Black Rock Ms 1860 Montgomery Avenue, Villanova, PA 19085 | 5-8 | 5.4 mi |
Lower Merion High School 315 East Montgomery Avenue, Ardmore, PA 19003 | 9-12 | 1.5 mi |
Harriton Senior High School 600 N Ithan Ave, Rosemont, PA 19010 | 9-12 | 4.3 mi |
Disclaimer:
School attendance boundaries provided by ATTOM Data Solutions and are for reference only. Contact the school directly to verify enrollment eligibility.
Price & Sales History for 259 Barwynne Rd
Date
Details
Price
Change
Source
5/01/2026
Sold
$1,200,000
26.58%
MLS
2/19/2026
Listed
$948,000
—
MLS
Disclaimer: Historical sales information is derived from public records provided by the county offices. Information is not guaranteed and should be independently verified.
259 Barwynne Road, Wynnewood, PA 19096 (MLS# PAMC2167198) is a Single Family property that was sold at $1,200,000 on May 01, 2026. Want to learn more about 259 Barwynne Road? Do you have questions about finding other Single Family real estate for sale in Wynnewood? You can browse all Wynnewood real estate or contact a Coldwell Banker agent to request more information.