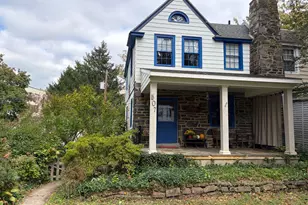
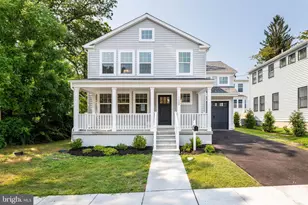
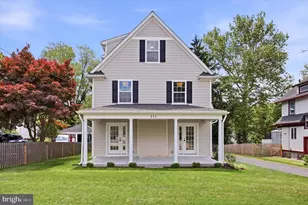
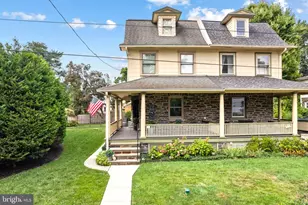
This is a carousel with tiles that activate property listing cards. Use the previous and next buttons to navigate.
1/1
$2,450,000
This is a carousel with tiles that activate property listing cards. Use the previous and next buttons to navigate.
1/1
Property Description
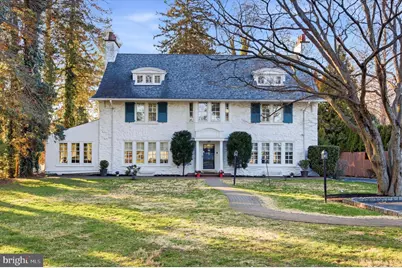
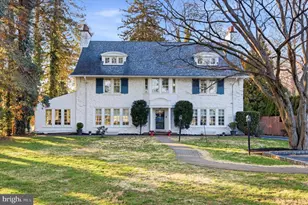
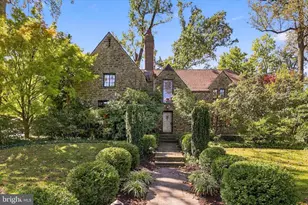
A rare blend of timeless architecture and modern luxury, this exquisite 1910 stone Colonial is set on nearly an acre in one of the Main Line's most sought-after walk-to locations. Thoughtfully renovated while preserving its classic charm, this five-bedroom, four full-bath residence offers an exceptional lifestyle defined by elegance, comfort, and convenience. Bathed in natural light, the home features beautifully refinished hardwood floors, generous living spaces, and custom built-ins throughout. The expansive living room is both inviting and sophisticated, perfect for entertaining or relaxing, while a versatile office or flex space provides the ideal work-from-home solution. At the heart of the home, the stunning, fully renovated kitchen showcases high-end finishes and seamlessly opens to the dining room, creating an effortless flow for everyday living and entertaining. A first-floor laundry room adds convenience to the home's thoughtful layout. Upstairs, spacious bedrooms offer ample walk-in closets, including a serene primary suite designed for comfort and retreat. All four full bathrooms have been tastefully updated with luxurious finishes. The finished lower level provides additional living space ideal for a media room, gym, or play area. Outdoors, the property is equally impressive, featuring a private backyard oasis complete with a pool, deck, and patio-perfect for summer entertaining. A detached garage adds both charm and practicality. Ideally situated within walking distance to the train and Suburban Square, and located in a highly desirable school catchment, this exceptional property offers the perfect combination of historic character, modern updates, and premier location. Located in Award Winning Lower Merion School District, choice area
Full Property Details
Full Property Details for 305 Wister Rd
General
- Sold For: $2,450,000
- Taxes: $18,415 (2025)
- Status: Closed
- Type: Single Family
- Source: BrightMLSPhilly
- MLS ID: PAMC2171742
- Added to Site: 103 day(s) ago
Interior
- Interior Features: Additional Stairway, Bathroom - Walk-In Shower, Built-Ins, Butlers Pantry, Carpet, Ceiling Fan(s), Chair Railings, Crown Moldings, Floor Plan - Traditional, Formal/Separate Dining Room, Kitchen - Eat-In, Kitchen - Gourmet, Kitchen - Island, Pantry, Recessed Lighting, Upgraded Countertops, Walk-in Closet(s), Window Treatments, Wood Floors
- Fireplace: Yes
- Number of Fireplaces: 5
- Fireplace(s): Gas/Propane, Wood
- Appliances: Built-In Microwave, Dishwasher, Disposal, Dryer, Extra Refrigerator/Freezer, Built-In Range
- Flooring: Carpet, Ceramic Tile, Hardwood, Laminated, Solid Hardwood
Rooms
Bathrooms
- Total Bathrooms: 5
- Full Bathrooms: 4
- Half Bathrooms: 1
- Upper 2 - Full Baths: 2
- Upper Floor Baths: 4
- Upper - Full Baths: 4
- Main Floor Baths: 1
- Main - 1/2 Baths: 1
Bedrooms
- Total Bedrooms: 5
- Bedrooms Upper: 5
- Bedrooms-Up2: 2
Additional Information
- Pool: Yes
- Private Pool: Yes
- Pool Description: Heated, In Ground
- Security/Safety: Exterior Cameras, Smoke Detector
Parking
- Garage: Yes
- Garage Spaces: 2
- Total Spaces: 7
- Parking Features: Asphalt Driveway, Paved Driveway
- Parking Type: Detached Garage, Driveway
- Garage Description: Garage - Rear Entry
Location
- Area: Lower Merion Twp (10640)
- Municipality: LOWER MERION TWP
- County: MONTGOMERY
- Driving Directions: Turn onto Owen from Montgomery/ corner of Wister and Owen
School Information
- School District: Lower Merion
Heating & Cooling
- Central air: Yes
- Cooling Type: Central A/C
- Heating Type: Central
- Heating Fuel: Natural Gas
- Water Heater: Natural Gas
Utilities
- Sewer: Public Sewer
- Water: Public
- Utility Description: Natural Gas Available, Electric Available, Cable TV, Cable TV Available
Structural Information
- Architectural Style: Colonial
- Structure Type: Detached
- Construction: Stone
- Basement: Yes
- Basement Desc.: Fully Finished, Heated, Shelving, Sump Pump, Windows
- Foundation: Stone, Brick/Mortar
- Stories Description: Main, Upper 1, Upper 2
- Square Feet: 5,001
- Sq. Ft. Source: Estimated
- Living Area: 5,001 Sq. Ft.
- Finished Above Grnd: 4,001 Sq. Ft.
- Finished Below Grnd: 1,000 Sq. Ft.
- Year Built: 1910
- Year Built Source: Assessor
- Property Condition: Excellent
Additional Structures
- Other Structures: Garage(s), Gazebo
Lot Features
- Lot Size (Acres): 0.89
- Lot Size (Sq. Ft.): 38,900
- Lot Size Source: Assessor
- Lot Dimensions: 138.00 x 0.00
- Zoning: RESIDENTIAL
Financial Considerations
- Price Per Sq. Ft.: $548.61
- Assessment Year: 2026
- School Tax: $14,106
- City/TownTax: $1,927
- City/TownTax Freq: Annually
- County Tax: $2,184
- County Tax Freq: Annually
- Tax w/Assessment: $400,000
- Tax Amount: $18,415
- Tax Year: 2025
- Terms: Standard Sale
- Tax Total Finished Sq. Ft.: 4001
Disclosures and Reports
- Ownership: Fee Simple
- Inclusions: All appliances in as is condition, no monetary value
- Lot Number: 33
Listed by BHHS Fox & Roach-Haverford, Ellen Sweetman
Sold by KW Main Line - Narberth, Damon C. Michels

Get Pre-Approved Today
Schools
Schools serving 305 Wister Rd
School District:Lower Merion School District
| Name | Grades | Distance |
|---|---|---|
Penn Valley School 301 Righters Mill Road, Narberth, PA 19072 | K-4 | 1.1 mi |
Welsh Valley Middle School 325 Tower Lane, Narberth, PA 19072 | 5-8 | 1.8 mi |
Lower Merion High School 315 East Montgomery Avenue, Ardmore, PA 19003 | 9-12 | 0.1 mi |
Harriton Senior High School 600 N Ithan Ave, Rosemont, PA 19010 | 9-12 | 2.9 mi |
Disclaimer:
School attendance boundaries provided by ATTOM Data Solutions and are for reference only. Contact the school directly to verify enrollment eligibility.
Price & Sales History for 305 Wister Rd
Date
Details
Price
Change
Source
6/15/2026
Sold
$2,450,000
11.62%
MLS
3/31/2026
Listed
$2,195,000
—
MLS
Disclaimer: Historical sales information is derived from public records provided by the county offices. Information is not guaranteed and should be independently verified.
305 Wister Road, Wynnewood, PA 19096 (MLS# PAMC2171742) is a Single Family property that was sold at $2,450,000 on June 15, 2026. Want to learn more about 305 Wister Road? Do you have questions about finding other Single Family real estate for sale in Wynnewood? You can browse all Wynnewood real estate or contact a Coldwell Banker agent to request more information.