
This is a carousel with tiles that activate property listing cards. Use the previous and next buttons to navigate.
1/1
$250,000
This is a carousel with tiles that activate property listing cards. Use the previous and next buttons to navigate.
1/1
Property Description
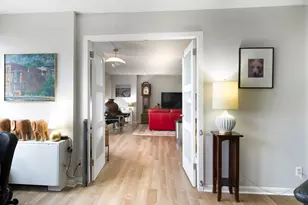
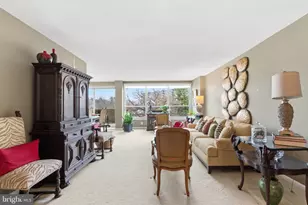
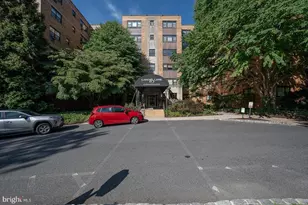
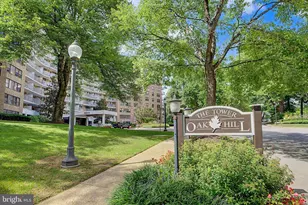
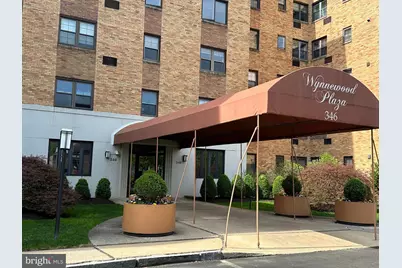
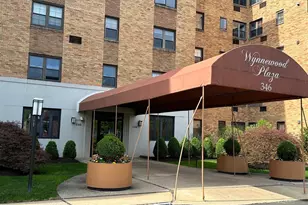
A prime location and excellent condition make this very large, corner one bedroom a great choice for your new home. The 1152 sq ft condo is in move in condition with renovated kitchen, newer bathroom, and hardwood floors. It was recently painted in handsome neutral colors. This property is located within walking distance to Whole Foods (across the street), restaurants, shops, Wynnewood train station (.3 miles), and the Village of Narberth. As you step into the huge foyer, you will be amazed at how bright the ceiling lights make the foyer, hall and living room. To the right of the front door is a generous closet for coats and storage. The living room is approximately 22 ft long with light streaming through big windows. To your right is a corner dining room with exposure on two sides giving you fresh air and light. The charming kitchen with high hat lighting is renovated and easy to work in with cabinets reaching to the ceiling, updated appliances and a window. You will love the 5-burner gas stove, the Touch Bar faucet and generous storage. The primary bedroom is quite large, approximately 18 x 20 feet with a big walk-in closet. The newer bathroom has a walk-in shower with safety bars, high hat lighting and a washer & dryer. Take the elevator up one flight to see the roof top deck furnished with tables and chairs. This 5th floor of Wynnewood Plaza is scheduled to be renovated (carpets, painting etc). The assessment for that has already been paid by sellers. Go to the 3rd floor to see how it will look, as an example. There is a library, social room, work out area, and a storage locker in the lower levels. When available, there are garage spots for rent for $72/month. There are numerous activities posted on a board in the mail room to participate in at your leisure. Electricity is only utility an owner pays since all others are included in the monthly fee of $621.61. Move in fee is $250. Capital contribution is $1243.22.
Full Property Details
Full Property Details for 346 E Lancaster Ave #506
General
- Sold For: $250,000
- HOA FEE: $621/month
- Taxes: $3,554 (2026)
- Status: Closed
- Type: Condo
- Source: BrightMLSPhilly
- MLS ID: PAMC2176294
- Added to Site: 81 day(s) ago
Interior
- Number of Rooms: 5
- Interior Features: Bathroom - Walk-In Shower, Flat, Formal/Separate Dining Room, Floor Plan - Traditional, Kitchen - Galley, Pantry, Primary Bath(s), Recessed Lighting, Upgraded Countertops, Walk-in Closet(s), Wood Floors
- Appliances: Dishwasher, Disposal, Dryer - Electric, Icemaker, Microwave, Oven - Self Cleaning, Oven/Range - Gas, Refrigerator, Washer, Washer/Dryer Stacked
- Flooring: Hardwood
Rooms
Bathrooms
- Total Bathrooms: 1
- Full Bathrooms: 1
- Main Floor Baths: 1
- Main - Full Baths: 1
Bedrooms
- Total Bedrooms: 1
- Bedrooms Main & Up: 1
Additional Information
- Shared Amenities: Common Grounds, Elevator, Exercise Room, Extra Storage, Laundry Facilities, Library, Storage Bin, Party Room, Meeting Room
Exterior
- Exterior Features: Exterior Lighting, Roof Deck, Sidewalks
Parking
- Parking Type: Parking Lot
Location
- Area: Lower Merion Twp (10640)
- Municipality: LOWER MERION TWP
- County: MONTGOMERY
- Subdivision: WYNNEWOOD PLAZA
- Building Name: Wynnewood Plaza
- Cross Streets: Wynnewood Rd
- Driving Directions: Wynnewood Plaza is located at the Corner of Lancaster Ave and Wynnewood Rd. The driveway is on Wynnewood Road.
- Direction Faces: Northeast
School Information
- School District: Lower Merion
Community
- Assoc. Fees Include: All Ground Fee, Common Area Maintenance, Ext Bldg Maint, Gas, Heat, Insurance, Lawn Maintenance, Management, Sewer, Snow Removal, Trash, Water
Heating & Cooling
- Cooling Type: Wall Unit
- Cooling Fuel: Electric
- Heating Type: Radiator
- Heating Fuel: Oil
- Water Heater: Other
Utilities
- Sewer: Public Sewer
- Water: Public
- Utility Description: Electric Available, Natural Gas Available, Sewer Available, Water Available
Structural Information
- Architectural Style: Art Deco, Colonial
- Structure Type: Hi-Rise 9+ Floors
- Construction: Brick
- Roof: Flat
- Windows: Double Hung, Replacement, Screens
- Entry Floor Number: 5
- Elevator(s ): 3
- Stories/Levels: 6
- Stories Description: Main
- Square Feet: 1,152
- Sq. Ft. Source: Estimated
- Living Area: 1,152 Sq. Ft.
- Finished Above Grnd: 1,152 Sq. Ft.
- Year Built: 1945
- Year Built Source: Estimated
- Property Condition: Excellent
Unit Information
- Unit Floor in Bldg.: 1
Lot Features
- Zoning: RESIDENTIAL
Financial Considerations
- Price Per Sq. Ft.: $217.01
- Condo Fee: $621
- Condo Fee Freq: Monthly
- Other Fee: $250
- Other Fee Freq.: One Time
- Assessment Year: 2026
- School Tax: $2,722
- City/TownTax: $372
- City/TownTax Freq: Annually
- County Tax: $421
- County Tax Freq: Annually
- Tax w/Assessment: $77,210
- Tax Amount: $3,554
- Tax Year: 2026
- Terms: Standard Sale
Disclosures and Reports
- Ownership: Condominium
- Condo: Yes
- Inclusions: Washer, dryer, refrigerator, all air conditioning units in walls.
Get Pre-Approved Today
Price & Sales History for 346 E Lancaster Ave #506
Date
Details
Price
Change
Source
6/09/2026
Sold
$250,000
—
MLS
4/22/2026
Listed
$250,000
—
MLS
Disclaimer: Historical sales information is derived from public records provided by the county offices. Information is not guaranteed and should be independently verified.
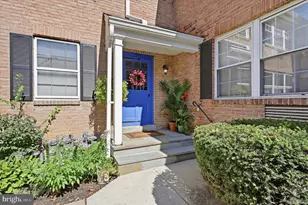
346 E Lancaster Avenue #506, Wynnewood, PA 19096 (MLS# PAMC2176294) is a Condo property that was sold at $250,000 on June 09, 2026. This property was sold by Dominic Fuscia Team from our Old City Office.Want to learn more about 346 E Lancaster Avenue #506? Do you have questions about finding other Condo real estate for sale in Wynnewood? You can browse all Wynnewood real estate or contact a Coldwell Banker agent to request more information.