This is a carousel with tiles that activate property listing cards. Use the previous and next buttons to navigate.
1/1
$877,000
This is a carousel with tiles that activate property listing cards. Use the previous and next buttons to navigate.
1/1
Property Description
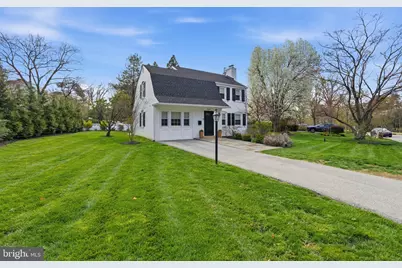
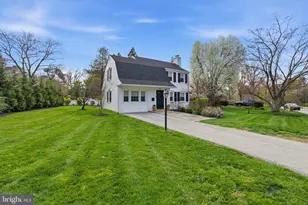
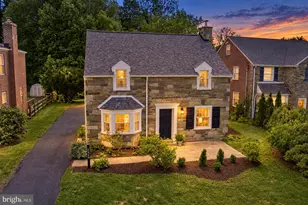
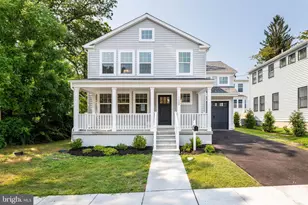
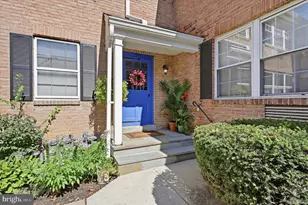
Nothing not to love! Welcome to 529 Shortridge Dr, offering one of the best locations in Wynnewood and a complete move- in ready appeal! The current owners have done such an incredible job updating this home, inside and out! Offering 3+ bedrooms, 2 full baths, a partially finished basement, perfect for a guest space, playroom or office and a phenomenal corner lot with lush landscaping everywhere you turn! Pull up and fall in love with the classic white brick, black shutters, flagstone walkway and flower beds and perfectly frame the home. The foyer entry welcomes you and so do the gleaming oak hardwood floors. The living room is nice in size with a custom mantle, tons of natural light and room for a larger sectional. The living room leads you right into the dining room, making the flow great for hosting parties and holidays. The kitchen has ample cabinets, granite countertops, stainless steel appliances and a door leading to the amazing EP Henry patio, fenced yard and privacy landscaping. The first floor has a bonus room that would make a great 4th bedroom since it has an attached full bath, large office, 2nd living room or guest space. The 2nd floor is light and bright! A nicely sized primary bedroom with walk-in closet, 2 additional bedrooms, both very nice in size and a spacious hall bath with tub. The lower level of the home has been partially finished, offering even more living space depending on your needs. It makes a great office, den, or playroom. The laundry and utilities are separated for convenience. This entire home is a breath of fresh air in every aspect. Knowing that so much has been done already puts you at such ease! Newer EP Henry patio, newer shed, newer vinyl fencing, fresh carpet, paint and high hats in many rooms, sump pump and French drain added, newer HVAC, custom window treatments, gas fireplace, custom closet built-ins throughout, new vinyl siding and the list goes on! This home is perfectly appointed and has so much storage space! Larger and functional closets throughout. The proximity to Shortridge Park is everything! Enjoy a quick ride to Narberth, Suburban Square and Wynnewood. Be prepared to fall in love!
Full Property Details
Full Property Details for 529 Shortridge Dr
General
- Sold For: $877,000
- Taxes: $9,814 (2025)
- Status: Closed
- Type: Single Family
- Source: BrightMLSPhilly
- MLS ID: PAMC2174684
- Added to Site: 49 day(s) ago
Interior
- Fireplace: Yes
- Number of Fireplaces: 1
Rooms
Bathrooms
- Total Bathrooms: 2
- Full Bathrooms: 2
- Upper Floor Baths: 1
- Upper - Full Baths: 1
- Main Floor Baths: 1
- Main - Full Baths: 1
Bedrooms
- Total Bedrooms: 3
- Bedrooms Upper: 3
Parking
- Total Spaces: 3
- Parking Features: Asphalt Driveway
- Parking Type: Driveway
Location
- Area: Lower Merion Twp (10640)
- Municipality: LOWER MERION TWP
- County: MONTGOMERY
- Subdivision: SHORTRIDGE
- Driving Directions: Wynnewood rd to Shortridge
School Information
- School District: Lower Merion
- Elementary School: Merion
- High School: Lower Merion
Heating & Cooling
- Central air: Yes
- Cooling Type: Central A/C
- Cooling Fuel: Natural Gas
- Heating Type: Central
- Heating Fuel: Natural Gas
- Water Heater: Natural Gas
Utilities
- Sewer: Public Sewer
- Water: Public
Structural Information
- Architectural Style: Colonial
- Structure Type: Detached
- Construction: Brick
- Basement: Yes
- Basement Desc.: Full
- Foundation: Stone, Block
- Stories Description: Main, Upper 1
- Square Feet: 1,914
- Sq. Ft. Source: Estimated
- Living Area: 1,914 Sq. Ft.
- Finished Above Grnd: 1,714 Sq. Ft.
- Finished Below Grnd: 200 Sq. Ft.
- Year Built: 1943
- Year Built Source: Assessor
Lot Features
- Lot Size (Acres): 0.2
- Lot Size (Sq. Ft.): 8,700
- Lot Size Source: Assessor
- Lot Dimensions: 156.00 x 0.00
- Zoning: RESIDENTIAL
Financial Considerations
- Price Per Sq. Ft.: $475.5
- Assessment Year: 2026
- School Tax: $7,518
- City/TownTax: $1,027
- City/TownTax Freq: Annually
- County Tax: $1,164
- County Tax Freq: Annually
- Tax w/Assessment: $213,180
- Tax Amount: $9,814
- Tax Year: 2025
- Terms: Standard Sale
- Tax Total Finished Sq. Ft.: 1714
Disclosures and Reports
- Ownership: Fee Simple
- Lot Number: 169
Listed by Keller Williams Main Line, Erica L Deuschle
Sold by Kurfiss Sotheby's International Realty, Bonnie Lea Mackey

Get Pre-Approved Today
Schools
Schools serving 529 Shortridge Dr
School District:Lower Merion School District
| Name | Grades | Distance |
|---|---|---|
Merion El School 549 South Bowman Avenue, Merion Station, PA 19066 | K-4 | 0.4 mi |
Bala-Cynwyd Middle School 510 Bryn Mawr Avenue, Bala Cynwyd, PA 19004 | 5-8 | 1.4 mi |
Lower Merion High School 315 East Montgomery Avenue, Ardmore, PA 19003 | 9-12 | 1 mi |
Harriton Senior High School 600 N Ithan Ave, Rosemont, PA 19010 | 9-12 | 4 mi |
Disclaimer:
School attendance boundaries provided by ATTOM Data Solutions and are for reference only. Contact the school directly to verify enrollment eligibility.
Price & Sales History for 529 Shortridge Dr
Date
Details
Price
Change
Source
5/08/2026
Sold
$877,000
7.61%
MLS
4/08/2026
Listed
$815,000
—
MLS
Disclaimer: Historical sales information is derived from public records provided by the county offices. Information is not guaranteed and should be independently verified.
529 Shortridge Drive, Wynnewood, PA 19096 (MLS# PAMC2174684) is a Single Family property that was sold at $877,000 on May 08, 2026. Want to learn more about 529 Shortridge Drive? Do you have questions about finding other Single Family real estate for sale in Wynnewood? You can browse all Wynnewood real estate or contact a Coldwell Banker agent to request more information.