This is a carousel with tiles that activate property listing cards. Use the previous and next buttons to navigate.
1/1
$1,400,000
This is a carousel with tiles that activate property listing cards. Use the previous and next buttons to navigate.
1/1
Property Description
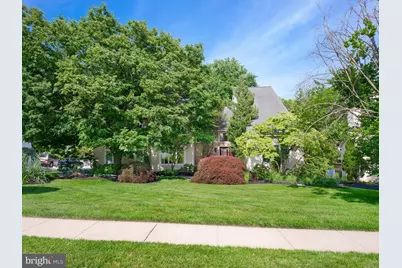
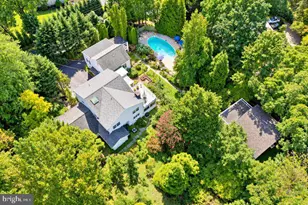
543 Foxglove Lane occupies one of the most desirable settings in Indian Creek, where open grounds at the rear reach to private woodland, a mature tree line wrapping the property in privacy. A tiered hardwood deck overlooks the lawn beneath a lattice-screen pergola drawn from Japanese garden design, an outdoor room this neighborhood rarely offers. Inside, the house is built around light and volume. A two-story great room rises to a skylit cathedral ceiling, anchored by a stone fireplace and crossed above by a second-floor bridge whose iron railing matches the open staircase. Arched passages carry the room to the entry on one side and the kitchen on the other. The kitchen centers on a curved granite island over a stone-clad base, travertine flooring continuing into a vaulted breakfast room: twin skylights, a curved bay of windows reaching into the trees, and a glass door to the deck. The main level continues with a dining room under alabaster pendant light and a library lined on three sides with floor-to-ceiling mahogany bookcases. A full bath nearby lets the library serve as a main-floor bedroom or guest suite. Upstairs, five bedrooms include a primary suite set apart in its own wing, vaulted, with private bath and walk-in closet. The finished lower level is daylit and walks out to the grounds, adding a recreation room, a sixth bedroom with egress window, and a full bath. The home sits within Lower Merion School District, minutes from the hospitals, the main transportation routes, the area's shopping and dining, and the Center City commute.
Full Property Details
Full Property Details for 543 Foxglove Ln
General
- Sold For: $1,400,000
- Taxes: $23,747 (2025)
- Status: Closed
- Type: Single Family
- Source: BrightMLSPhilly
- MLS ID: PAMC2184740
- Added to Site: 70 day(s) ago
Interior
- Rooms/Areas: Living Room, Dining Room, Primary Bedroom, Bedroom 2, Bedroom 3, Bedroom 4, Bedroom 5, Kitchen, Family Room, Other, Office, Recreation Room
- Interior Features: Skylight(s), Kitchen - Eat-In
- Fireplace: Yes
- Number of Fireplaces: 1
- Fireplace(s): Stone
- Appliances: Oven - Self Cleaning, Dishwasher, Disposal
- Flooring: Ceramic Tile, Hardwood, Carpet
Rooms
Bathrooms
- Total Bathrooms: 4
- Full Bathrooms: 4
- Upper Floor Baths: 2
- Upper - Full Baths: 2
- Main Floor Baths: 1
- Main - Full Baths: 1
- Lower Floor Baths: 1
- Lower - Full Baths: 1
Bedrooms
- Total Bedrooms: 5
- Bedrooms Upper: 4
- Bedrooms Lower: 1
Exterior
- Porch/Patio/Deck: Deck(s)
Parking
- Garage: Yes
- Garage Spaces: 2
- Total Spaces: 2
- Parking Type: Attached Garage
- Garage Description: Garage - Side Entry, Garage Door Opener, Inside Access
Location
- Area: Lower Merion Twp (10640)
- Municipality: LOWER MERION TWP
- County: MONTGOMERY
- Subdivision: INDIAN CREEK
- Driving Directions: Follow GPS
School Information
- School District: Lower Merion
Community
- Pets Allowed: Yes
- Pets: No Pet Restrictions
Heating & Cooling
- Central air: Yes
- Cooling Type: Central A/C
- Cooling Fuel: Electric
- Heating Type: Forced Air
- Heating Fuel: Natural Gas
- Water Heater: Natural Gas
Utilities
- Sewer: Public Sewer
- Water: Public
Structural Information
- Architectural Style: Contemporary
- Structure Type: Detached
- Construction: Stucco, Wood Siding
- Basement: Yes
- Basement Desc.: Fully Finished
- Foundation: Concrete Perimeter, Block
- Roof: Pitched, Shingle
- Stories Description: Lower 1, Main, Upper 1
- Square Feet: 4,838
- Sq. Ft. Source: Estimated
- Living Area: 4,838 Sq. Ft.
- Finished Above Grnd: 3,638 Sq. Ft.
- Finished Below Grnd: 1,200 Sq. Ft.
- Year Built: 1987
- Year Built Source: Assessor
- Property Condition: Very Good
Unit Information
Unit 1
- Bathrooms-Lower: 1
- Bedrooms-Lower: 1
Lot Features
- Lot Size (Acres): 0.73
- Lot Size (Sq. Ft.): 31,998
- Lot Size Source: Assessor
- Lot Dimensions: 95.00 x 0.00
- Zoning: 1101 RES
- Lot Description: Level
Financial Considerations
- Price Per Sq. Ft.: $355.96
- Assessment Year: 2026
- Tax w/Assessment: $515,830
- Tax Amount: $23,747
- Tax Year: 2025
- Terms: Standard Sale
Disclosures and Reports
- Ownership: Fee Simple
Listed by BHHS Fox & Roach-Haverford, Robin R. Gordon
Sold by Keller Williams Real Estate -Exton, Cj Stein

Get Pre-Approved Today
Schools
Schools serving 543 Foxglove Ln
School District:Lower Merion School District
| Name | Grades | Distance |
|---|---|---|
Merion El School 549 South Bowman Avenue, Merion Station, PA 19066 | K-4 | 0.7 mi |
Bala-Cynwyd Middle School 510 Bryn Mawr Avenue, Bala Cynwyd, PA 19004 | 5-8 | 1.8 mi |
Lower Merion High School 315 East Montgomery Avenue, Ardmore, PA 19003 | 9-12 | 1.5 mi |
Harriton Senior High School 600 N Ithan Ave, Rosemont, PA 19010 | 9-12 | 4.4 mi |
Disclaimer:
School attendance boundaries provided by ATTOM Data Solutions and are for reference only. Contact the school directly to verify enrollment eligibility.
Price & Sales History for 543 Foxglove Ln
Date
Details
Price
Change
Source
8/14/2026
Sold
$1,400,000
8.11%
MLS
6/18/2026
Listed
$1,295,000
—
MLS
Disclaimer: Historical sales information is derived from public records provided by the county offices. Information is not guaranteed and should be independently verified.
543 Foxglove Lane, Wynnewood, PA 19096 (MLS# PAMC2184740) is a Single Family property that was sold at $1,400,000 on August 14, 2026. Want to learn more about 543 Foxglove Lane? Do you have questions about finding other Single Family real estate for sale in Wynnewood? You can browse all Wynnewood real estate or contact a Coldwell Banker agent to request more information.