This is a carousel with tiles that activate property listing cards. Use the previous and next buttons to navigate.
1/1
$920,000
This is a carousel with tiles that activate property listing cards. Use the previous and next buttons to navigate.
1/1
Property Description
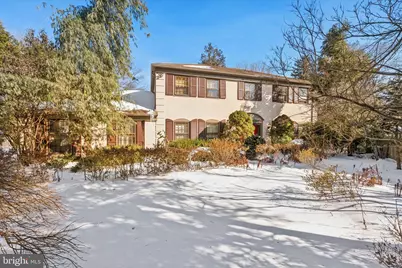
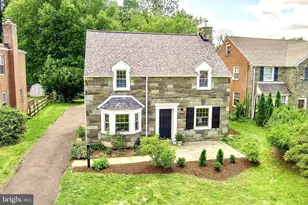
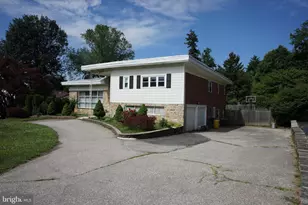
Nestled at the end of a peaceful cul-de-sac in Lower Merion township, this 4 bedroom, 2.5 bath home is the perfect blend of comfort and charm. Step in the front door of this center hall colonial to find a spacious layout designed for both relaxation and entertaining. This home has a great layout and is waiting for new owners to make it their own. The large living room connects to a spacious family room with a wood burning fireplace and sliders to rear yard. The formal dining room is on the other side of the center hall is large enough for wonderful family dinners. Off the dining room is a cozy seating area that could also be a home study. Behind the dining room is the large eat- in kitchen which also has sliders to the rear patio/yard. Off the kitchen is the mudroom/laundry room with great storage and exit to the driveway and door to the large storage area. Upstairs, the primary suite is a true retreat featuring a walk-in closet and en-suite bath. Three additional bedrooms offer flexibility for family, guests or a home office. There is a hall bath and linen closet completing this floor. There is a full unfinished basement that can be finished for additional living space. Outside there are private front and rear yards. This location cannot be beat. It is close to transportation, shopping and a wonderful park/playing fields. Note- Garage is only half a garage and cannot fit a car. Only can be used for storage, trashcans, bikes, lawn equipment.
Full Property Details
Full Property Details for 612 Argyle Cir
General
- Sold For: $920,000
- Taxes: $13,637 (2025)
- Status: Closed
- Type: Single Family
- Source: BrightMLSPhilly
- MLS ID: PAMC2167338
- Added to Site: 105 day(s) ago
Interior
- Interior Features: Kitchen - Eat-In, Primary Bath(s), Recessed Lighting, Walk-in Closet(s), Window Treatments
- Fireplace: Yes
- Number of Fireplaces: 1
- Fireplace(s): Wood
- Appliances: Built-In Microwave, Cooktop, Dishwasher, Dryer - Electric, Refrigerator, Washer
- Flooring: Carpet, Ceramic Tile, Wood
Rooms
Bathrooms
- Total Bathrooms: 3
- Full Bathrooms: 2
- Half Bathrooms: 1
- Upper Floor Baths: 2
- Upper - Full Baths: 2
- Main Floor Baths: 1
- Main - 1/2 Baths: 1
Bedrooms
- Total Bedrooms: 4
- Bedrooms Upper: 4
Parking
- Total Spaces: 3
- Parking Type: Driveway
Location
- Area: Lower Merion Twp (10640)
- Municipality: LOWER MERION TWP
- County: MONTGOMERY
- Subdivision: WYNNEWOOD
- Cross Streets: Argyle Road
- Driving Directions: East on Argyle from Wynnewood Road, Turn left on Argyle Circle
School Information
- School District: Lower Merion
- Elementary School: Penn Wynne
- Middle School: Black Rock
- High School: Lower Merion
Heating & Cooling
- Central air: Yes
- Cooling Type: Central A/C
- Cooling Fuel: Electric
- Heating Type: Central
- Heating Fuel: Oil
- Water Heater: Electric
Utilities
- Sewer: Public Sewer
- Water: Public
Structural Information
- Architectural Style: French, Colonial
- Structure Type: Detached
- Construction: Stucco
- Basement: Yes
- Basement Desc.: Full
- Foundation: Block
- Stories Description: Main, Upper 1
- Square Feet: 2,420
- Sq. Ft. Source: Assessor
- Living Area: 2,420 Sq. Ft.
- Finished Above Grnd: 2,420 Sq. Ft.
- Year Built: 1973
- Year Built Source: Assessor
- Property Condition: Good
Lot Features
- Lot Size (Acres): 0.33
- Lot Size (Sq. Ft.): 14,400
- Lot Size Source: Assessor
- Lot Dimensions: 90.00 x 0.00
- Zoning: RESIDENTIAL
Financial Considerations
- Price Per Sq. Ft.: $366.94
- Assessment Year: 2025
- School Tax: $10,692
- City/TownTax: $1,352
- City/TownTax Freq: Annually
- County Tax: $1,592
- County Tax Freq: Annually
- Tax w/Assessment: $303,180
- Tax Amount: $13,637
- Tax Year: 2025
- Terms: Standard Sale
- Tax Total Finished Sq. Ft.: 2420
Disclosures and Reports
- Ownership: Fee Simple
- Inclusions: washer, dryer, refrigerator, kitchen tv
- Lot Number: 449
Listed by Compass Pennsylvania, LLC, Susan R Gradwohl
Sold by Compass Pennsylvania, LLC, Linda Fairstone

Get Pre-Approved Today
Schools
Schools serving 612 Argyle Cir
School District:Lower Merion School District
| Name | Grades | Distance |
|---|---|---|
Penn Wynne School 250 Haverford Road, Wynnewood, PA 19096 | K-4 | 0.8 mi |
Black Rock Ms 1860 Montgomery Avenue, Villanova, PA 19085 | 5-8 | 4.6 mi |
Lower Merion High School 315 East Montgomery Avenue, Ardmore, PA 19003 | 9-12 | 0.9 mi |
Harriton Senior High School 600 N Ithan Ave, Rosemont, PA 19010 | 9-12 | 3.6 mi |
Disclaimer:
School attendance boundaries provided by ATTOM Data Solutions and are for reference only. Contact the school directly to verify enrollment eligibility.
Price & Sales History for 612 Argyle Cir
Date
Details
Price
Change
Source
4/10/2026
Sold
$920,000
3.6%
MLS
2/11/2026
Listed
$888,000
—
MLS
Disclaimer: Historical sales information is derived from public records provided by the county offices. Information is not guaranteed and should be independently verified.
612 Argyle Circle, Wynnewood, PA 19096 (MLS# PAMC2167338) is a Single Family property that was sold at $920,000 on April 10, 2026. Want to learn more about 612 Argyle Circle? Do you have questions about finding other Single Family real estate for sale in Wynnewood? You can browse all Wynnewood real estate or contact a Coldwell Banker agent to request more information.