This is a carousel with tiles that activate property listing cards. Use the previous and next buttons to navigate.
1/1
$1,190,000
This is a carousel with tiles that activate property listing cards. Use the previous and next buttons to navigate.
1/1
Property Description
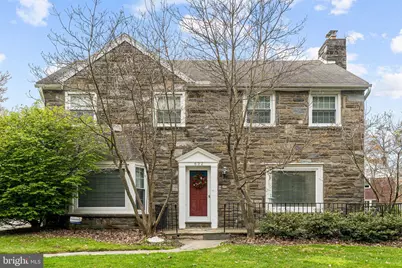
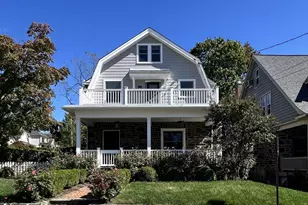
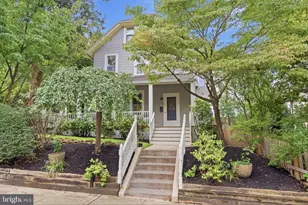
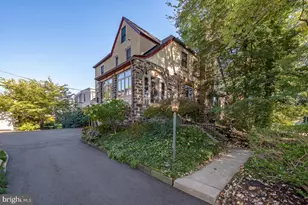
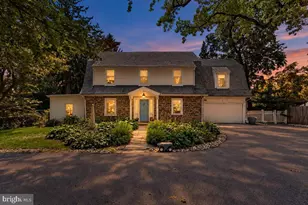
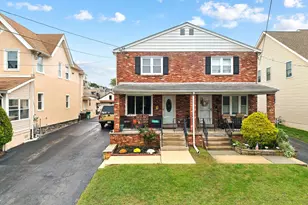
Welcome to this impeccable stone colonial located on a tree-lined street in one of the Main Line's most desirable neighborhoods. As you enter the front hall, your eye is drawn to the hardwood floors that carry throughout. On your left side, a large, sun-lit dining room features crown molding and chair rail. The adjacent updated kitchen showcases high end finishes, fixtures, and appliances. Granite countertops, stainless steel appliances, and mosaic tile backsplash add warmth and complement white Wood Mode cabinetry. Recessed and pendant lighting over a large island. At the end of kitchen, there is a large bay window which supplies abundant sunlight. On your right side, there is a spacious living room featuring a wood burn fireplace and recessed lighting. Adjacent is an extended family room with built-in shelves and cabinets. On the second floor, the spacious primary bedroom has 4 windows and 2 closets. The hall bath was remodeled in 2012 including a tub shower and marble vanity. 4 Large Guest rooms finish this level. Fully finished Basement has a large recreation room, a full bath and laundry room. The owner has two sump pumps installed with battery back-up. Laundry room hosts washer, dryer, and utility sink. This home is ideally located within walking distance to transportation, medical offices, stores, restaurants, & beautiful south Ardmore park. Disclaimer: Some photos have been virtually staged.
Full Property Details
Full Property Details for 632 Greythorne Rd
General
- Sold For: $1,190,000
- Taxes: $12,603 (2025)
- Status: Closed
- Type: Single Family
- Source: BrightMLSPhilly
- MLS ID: PAMC2169260
- Added to Site: 45 day(s) ago
Interior
- Number of Rooms: 11
- Rooms/Areas: Living Room, Dining Room, Primary Bedroom, Bedroom 2, Bedroom 3, Bedroom 4, Bedroom 5, Kitchen, Family Room, Laundry, Recreation Room
- Interior Features: Breakfast Area, Attic/House Fan, Bathroom - Stall Shower, Bathroom - Tub Shower, Carpet, Kitchen - Island, Recessed Lighting, Wood Floors
- Fireplace: Yes
- Number of Fireplaces: 1
- Appliances: Built-In Range, Built-In Microwave, Dishwasher, Disposal, Dryer, Oven - Self Cleaning, Refrigerator, Stainless Steel Appliances, Washer
Rooms
Bathrooms
- Total Bathrooms: 4
- Full Bathrooms: 3
- Half Bathrooms: 1
- Upper Floor Baths: 2
- Upper - Full Baths: 2
- Main Floor Baths: 1
- Main - 1/2 Baths: 1
- Lower Floor Baths: 1
- Lower - Full Baths: 1
Bedrooms
- Total Bedrooms: 5
- Bedrooms Upper: 5
Parking
- Parking Type: Driveway
Location
- Area: Lower Merion Twp (10640)
- Municipality: LOWER MERION TWP
- County: MONTGOMERY
- Driving Directions: GPS
School Information
- School District: Lower Merion
- Elementary School: Penn Wynne
- High School: Lower Merion
Heating & Cooling
- Central air: Yes
- Cooling Type: Central A/C
- Cooling Fuel: Electric
- Heating Type: Central
- Heating Fuel: Natural Gas
- Water Heater: Natural Gas
Utilities
- Sewer: Public Sewer
- Water: Public
Structural Information
- Architectural Style: Colonial
- Structure Type: Detached
- Construction: Stone
- Basement: Yes
- Basement Desc.: Fully Finished
- Foundation: Stone
- Stories Description: Lower 1, Main, Upper 1
- Square Feet: 3,314
- Sq. Ft. Source: Assessor
- Living Area: 3,314 Sq. Ft.
- Finished Above Grnd: 2,864 Sq. Ft.
- Finished Below Grnd: 450 Sq. Ft.
- Year Built: 1950
- Year Built Source: Assessor
Unit Information
Unit 1
- Bathrooms-Lower: 1
Lot Features
- Lot Size (Acres): 0.16
- Lot Size (Sq. Ft.): 7,130
- Lot Size Source: Assessor
- Lot Dimensions: 62.00 x 0.00
- Zoning: RES
Financial Considerations
- Price Per Sq. Ft.: $383.73
- Assessment Year: 2025
- School Tax: $9,881
- City/TownTax: $1,250
- City/TownTax Freq: Annually
- County Tax: $1,471
- County Tax Freq: Annually
- Tax w/Assessment: $280,190
- Tax Amount: $12,603
- Tax Year: 2025
- Terms: Standard Sale
- Tax Total Finished Sq. Ft.: 3314
Disclosures and Reports
- Ownership: Fee Simple
- Inclusions: Kitchen Refrigerator, Washer, dryer, Tesla Charger (All as-is condition)
- Lot Number: 277
Listed by Hyatt Realty, Haibo Xie
Sold by Compass Pennsylvania, LLC, Sean Furber

Get Pre-Approved Today
Schools
Schools serving 632 Greythorne Rd
School District:Lower Merion School District
| Name | Grades | Distance |
|---|---|---|
Penn Wynne School 250 Haverford Road, Wynnewood, PA 19096 | K-4 | 0.8 mi |
Black Rock Ms 1860 Montgomery Avenue, Villanova, PA 19085 | 5-8 | 4.6 mi |
Lower Merion High School 315 East Montgomery Avenue, Ardmore, PA 19003 | 9-12 | 1 mi |
Harriton Senior High School 600 N Ithan Ave, Rosemont, PA 19010 | 9-12 | 3.6 mi |
Disclaimer:
School attendance boundaries provided by ATTOM Data Solutions and are for reference only. Contact the school directly to verify enrollment eligibility.
Price & Sales History for 632 Greythorne Rd
Date
Details
Price
Change
Source
4/30/2026
Sold
$1,190,000
8.28%
MLS
4/16/2026
Listed
$1,099,000
—
MLS
Disclaimer: Historical sales information is derived from public records provided by the county offices. Information is not guaranteed and should be independently verified.
632 Greythorne Road, Wynnewood, PA 19096 (MLS# PAMC2169260) is a Single Family property that was sold at $1,190,000 on April 30, 2026. Want to learn more about 632 Greythorne Road? Do you have questions about finding other Single Family real estate for sale in Wynnewood? You can browse all Wynnewood real estate or contact a Coldwell Banker agent to request more information.