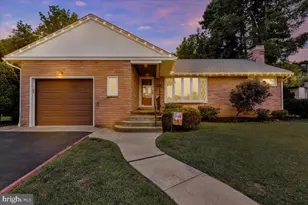
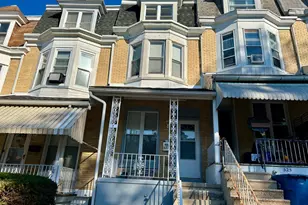
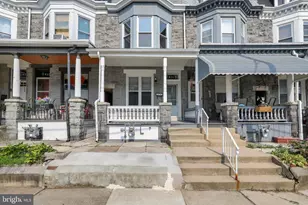
Full Property Details for 12 Lawndale Rd
General
- Sold For: $310,000
- Taxes: $4,071 (2026)
- Status: Closed
- Type: Single Family
- Source: BrightMLSPhilly
- MLS ID: PABK2071458
- Added to Site: 150 day(s) ago
Interior
- Rooms/Areas: Living Room, Dining Room, Primary Bedroom, Bedroom 2, Bedroom 3, Kitchen, Family Room, Utility Room, Full Bath, Half Bath
- Interior Features: Bathroom - Tub Shower, Built-Ins, Carpet, Ceiling Fan(s), Floor Plan - Traditional, Kitchen - Eat-In, Kitchen - Table Space, Recessed Lighting
- Flooring: Carpet, Vinyl, Tile/Brick
Rooms
- Total Bathrooms: 2
- Full Bathrooms: 1
- Half Bathrooms: 1
- Upper Floor Baths: 1
- Upper - Full Baths: 1
- Lower Floor Baths: 1
- Lower - 1/2 Baths: 1
- Total Bedrooms: 3
- Bedrooms Upper: 3
Exterior
- Exterior Features: Exterior Lighting, Gutter System, Sidewalks, Street Lights
- Porch/Patio/Deck: Patio(s), Porch(es)
Parking
- Total Spaces: 2
- Parking Type: Driveway, On Street
Location
- Area: Wyomissing Boro (10296)
- Municipality: WYOMISSING BORO
- County: BERKS
- Driving Directions: 422 W to State Hill Rd, Left onto Woodland Rd, Right on Lawndale, property on the Left
- Location Details: Suburban
School Information
- School District: Wyomissing Area
Community
- Pets Allowed: Yes
- Pets: No Pet Restrictions
Heating & Cooling
- Central air: Yes
- Cooling Type: Central A/C
- Cooling Fuel: Electric
- Heating Type: Forced Air
- Heating Fuel: Natural Gas
- Water Heater: Natural Gas
Utilities
- Sewer: Public Sewer
- Water: Public
- Utility Description: Cable TV Available, Electric Available, Natural Gas Available, Phone Available, Sewer Available, Water Available
Structural Information
- Architectural Style: Traditional
- Structure Type: Twin/Semi-Detached
- Construction: Brick, Block, Concrete, Copper Plumbing, CPVC/PVC, Frame, Masonry, Mixed Plumbing, Stick Built
- Basement: Yes
- Basement Entrance: Yes
- Basement Desc.: Connecting Stairway, Improved, Interior Access, Outside Entrance, Partially Finished, Rear Entrance, Shelving, Space For Rooms
- Foundation: Concrete Perimeter, Block
- Roof: Pitched, Shingle
- Walls/Ceilings: Dry Wall, Plaster Walls
- Windows: Double Pane, Replacement, Screens
- Stories Description: Lower 1, Main, Upper 1
- Square Feet: 1,144
- Sq. Ft. Source: Assessor
- Living Area: 1,144 Sq. Ft.
- Finished Above Grnd: 1,144 Sq. Ft.
- Year Built: 1952
- Year Built Source: Assessor
- Property Condition: Excellent
Unit Information
Lot Features
- Lot Size (Acres): 0.1
- Lot Size (Sq. Ft.): 4,356
- Lot Size Source: Assessor
- Zoning: R2A
- Lot Description: Front Yard, Landscaping, Level, Open, Rear Yard, SideYard(s), Vegetation Planting
Financial Considerations
- Price Per Sq. Ft.: $253.41
- Assessment Year: 2026
- School Tax: $2,907
- City/TownTax: $423
- City/TownTax Freq: Annually
- County Tax: $741
- County Tax Freq: Annually
- Tax w/Assessment: $82,200
- Tax Amount: $4,071
- Tax Year: 2026
- Terms: Standard Sale
- Tax Total Finished Sq. Ft.: 1144
Disclosures and Reports
- Ownership: Fee Simple
- Lot Number: 9107
Listed by Century 21 Gold, Jeffrey Martin
Sold by Daryl Tillman Realty Group, Yohanny Baret