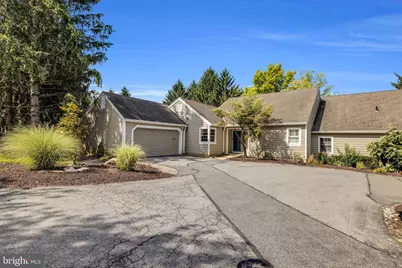
This is a carousel with tiles that activate property listing cards. Use the previous and next buttons to navigate.
1/41
$599,900 Just Listed
This is a carousel with tiles that activate property listing cards. Use the previous and next buttons to navigate.
1/41
Property Description
Completely Remodeled & Absolutely Stunning Snowberry II Model in Wyomissing Meadows Welcome to this beautifully remodeled Snowberry II model, offering three levels of luxurious living with 3 bedrooms, 3.5 bathrooms, and a desirable first-floor primary suite in the sought-after Wyomissing Meadows community. From the moment you step inside, the exceptional craftsmanship and high-end finishes are unmistakable. Wide-plank hardwood flooring extends throughout most of the main and lower levels, creating a warm, elegant atmosphere. The inviting foyer features a striking designer light fixture, a convenient powder room, and a spacious coat closet. The showpiece of the home is the spectacular, fully renovated kitchen. Thoughtfully redesigned with a wall removed to create an open-concept layout, every detail is brand new. Features include shaker-style cabinetry, a custom-paneled refrigerator and dishwasher, a large center island with seating and a built-in wine refrigerator, stunning quartzite countertops, decorative ceiling beams, a custom ceiling treatment, designer lighting, and abundant cabinetry and storage. Adjacent to the kitchen, the dining room offers a charming space with room for a window seat and flows seamlessly into the spacious living room. Here you'll find a cozy gas fireplace with a mantel, a wet bar, and access to the rear deck-perfect for entertaining indoors and out. A separate sitting room with custom built-ins also opens to the rear deck, providing an ideal space to relax or gather with guests. The main-level primary suite is generously sized and features both a walk-in closet and an additional closet for ample storage. The luxurious en-suite bath includes a double vanity, tile flooring, a linen closet, and a beautifully tiled walk-in shower. A convenient main-floor laundry room completes this level. Upstairs, you'll find two spacious bedrooms, each with double closets, along with a well-appointed full hall bath. A large linen closet and a versatile loft area provide the perfect spot for a home office, reading nook, or study space. The walk-out lower level offers exceptional additional living space with a large recreation room, a bar area, and a separate flex room currently used as a home gym. This versatile space could easily serve as a fourth bedroom, home office, or playroom. The lower level also includes a full bath featuring a tiled shower and a relaxing sauna, a utility room, and access to an additional outdoor deck. Additional highlights include a two-car garage with an epoxy-coated floor and built-in cabinetry for outstanding storage and organization. Ideally located near shopping, restaurants, schools, and everyday conveniences, this exceptional home also offers the ease of HOA-provided lawn care and exterior maintenance, allowing you to enjoy a low-maintenance lifestyle without sacrificing luxury. This is a rare opportunity to own a home where every detail has been thoughtfully updated and designed for modern living.
Full Property Details
Full Property Details for 2014 Meadow Glen
General
- Price: $599,900
- HOA FEE: $1,021/month
- Taxes: $8,237 (2026)
- Status: Active
- Type: Condo
- Source: BrightMLSPhilly
- MLS ID: PABK2075330
- Updated: Today (7/17/2026)
- Added to Site: Today
Interior
- Rooms/Areas: Living Room, Dining Room, Primary Bedroom, Sitting Room, Bedroom 2, Bedroom 3, Kitchen, Foyer, Exercise Room, Laundry, Recreation Room, Primary Bathroom, Full Bath, Half Bath
- Interior Features: Bathroom - Stall Shower, Bathroom - Tub Shower, Built-Ins, Carpet, Ceiling Fan(s), Entry Level Bedroom, Exposed Beams, Family Room Off Kitchen, Floor Plan - Open, Kitchen - Eat-In, Kitchen - Gourmet, Kitchen - Island, Primary Bath(s), Recessed Lighting, Upgraded Countertops, Wainscotting, Walk-in Closet(s), Wet/Dry Bar, Wood Floors
- Fireplace: Yes
- Number of Fireplaces: 1
- Fireplace(s): Gas/Propane, Mantel(s)
- Appliances: Built-In Microwave, Built-In Range, Dishwasher, Disposal, Oven - Self Cleaning, Oven/Range - Gas, Range Hood, Refrigerator, Stainless Steel Appliances
- Flooring: Carpet, Ceramic Tile, Hardwood
Rooms
Bathrooms
- Total Bathrooms: 4
- Full Bathrooms: 3
- Half Bathrooms: 1
- Upper Floor Baths: 1
- Upper - Full Baths: 1
- Main Floor Baths: 2
- Main - Full Baths: 1
- Main - 1/2 Baths: 1
- Lower Floor Baths: 1
- Lower - Full Baths: 1
Bedrooms
- Total Bedrooms: 3
- Bedrooms Upper: 2
- Bedrooms Main & Up: 1
Additional Information
- Shared Amenities: Common Grounds
Exterior
- Porch/Patio/Deck: Deck(s), Porch(es), Roof
Parking
- Garage: Yes
- Garage Spaces: 2
- Total Spaces: 4
- Parking Features: Paved Driveway
- Parking Type: Attached Garage, Driveway
- Garage Description: Garage - Front Entry, Inside Access, Garage Door Opener, Oversized
Location
- Area: Wyomissing Boro (10296)
- Municipality: WYOMISSING BORO
- County: BERKS
- Subdivision: WYOMISSING MEADOWS
- Driving Directions: Cambridge Ave to Logan Ave to Right on Meadow to Left on Meadow Glen to second driveway on the Left
School Information
- School District: Wyomissing Area
Community
- Association: Yes
- Assoc. Fees Include: Common Area Maintenance, Ext Bldg Maint, Lawn Maintenance, Road Maintenance, Sewer, Snow Removal, Trash, Water
- Pets Allowed: Yes
- Pets: Number Limit, Size/Weight Restriction
Heating & Cooling
- Central air: Yes
- Cooling Type: Central A/C
- Cooling Fuel: Electric
- Heating Type: Forced Air
- Heating Fuel: Natural Gas
- Water Heater: Natural Gas
Utilities
- Sewer: Public Sewer
- Water: Public
- Utility Description: Cable TV, Phone
Structural Information
- Architectural Style: Contemporary
- Structure Type: End of Row/Townhouse
- Construction: Vinyl Siding
- Basement: Yes
- Basement Entrance: Yes
- Basement Desc.: Daylight, Full, Full, Heated, Improved, Interior Access, Outside Entrance, Rear Entrance, Walkout Level, Windows
- Foundation: Block
- Roof: Pitched, Shingle
- Walls/Ceilings: Beamed Ceilings, Cathedral Ceilings, Dry Wall, High, V
- Stories Description: Lower 1, Main, Upper 1
- Square Feet: 3,161
- Sq. Ft. Source: Estimated
- Living Area: 3,161 Sq. Ft.
- Finished Above Grnd: 2,200 Sq. Ft.
- Finished Below Grnd: 961 Sq. Ft.
- Year Built: 1990
- Year Built Source: Assessor
Unit Information
Unit 1
- Bathrooms-Lower: 1
Additional Structures
- Other Structures: None
Lot Features
- Zoning: R-3
Financial Considerations
- Price Per Sq. Ft.: $272.68
- Association Fee: $1,021
- Assoc Fee Freq.: Monthly
- Assessment Year: 2026
- School Tax: $5,881
- City/TownTax: $856
- City/TownTax Freq: Annually
- County Tax: $1,499
- County Tax Freq: Annually
- Tax w/Assessment: $166,300
- Tax Amount: $8,237
- Tax Year: 2026
- Tax Total Finished Sq. Ft.: 2200
Disclosures and Reports
- Ownership: Condominium
- Inclusions: All Built-In Appliances, Additional Items To be Determined
- Lot Number: 8067
Listed by Century 21 Gold, Lisa Tiger
Get Pre-Approved Today
Schools
Schools serving 2014 Meadow Glen
School District:Wyomissing Area School District
| Name | Grades | Distance |
|---|---|---|
Wyomissing Hills El Center 110 Woodland Road, Wyomissing, PA 19610 | K-4 | 1.3 mi |
Wyomissing Area Junior-Senior High School 630 Evans Avenue, Wyomissing, PA 19610 | 7-12 | 0.7 mi |
Disclaimer:
School attendance boundaries provided by ATTOM Data Solutions and are for reference only. Contact the school directly to verify enrollment eligibility.
Price & Sales History for 2014 Meadow Glen
Date
Details
Price
Change
Source
7/17/2026
Listed
$599,900
93.52%
MLS
10/24/2022
Sold
$310,000
—
Public Record
Disclaimer: Historical sales information is derived from public records provided by the county offices. Information is not guaranteed and should be independently verified.
Tax History
Tax History for 2014 Meadow Glen
Year
Property Taxes
Change
Tax Assessment
Change
2026
$2,605
7%
$166,300
—
2025
$2,438
7%
$166,300
—
2024
$2,286
-69%
$166,300
—
2023
$7,403
—
$166,300
—
2022
$7,434
1%
$166,300
—
2021
$7,328
2%
$166,300
—
2020
$7,208
3%
$166,300
—
2019
$7,022
1%
$166,300
—
2018
$6,922
1%
$166,300
—
2017
$6,875
1%
$166,300
—
2016
$6,828
-30%
$166,300
-30%
2015
$9,742
2%
$239,000
—
2014
$9,573
—
$239,000
—
Disclaimer: Historical tax information is derived from public records provided by the county offices. Information is not guaranteed and should be independently verified.
Estimate the Cost
Estimate the Cost for 2014 Meadow Glen
2014 Meadow Glen, Wyomissing, PA 19610 (MLS# PABK2075330) is a Condo property with 3 bedrooms, 3 full bathrooms and 1 partial bathroom. 2014 Meadow Glen is currently listed for $599,900 and was received on July 17, 2026. Want to learn more about 2014 Meadow Glen? Do you have questions about finding other Condo real estate for sale in Wyomissing? You can browse all Wyomissing real estate or contact a Coldwell Banker agent to request more information.