This is a carousel with tiles that activate property listing cards. Use the previous and next buttons to navigate.
1/1
$692,000
This is a carousel with tiles that activate property listing cards. Use the previous and next buttons to navigate.
1/1
Property Description
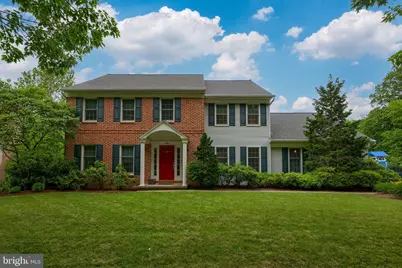
Exceptional Updates & Everyday Luxury in Wyo Manor In the heart of the highly sought-after Wyomissing Manor neighborhood, there's a home with a timeless brick and vinyl facade quietly concealing an extensively updated, modern interior designed for today's luxury. Past the covered front entry, step into a gracious two-story foyer with a beautifully refreshed stairway with updated balusters and the gleaming three-quarter inch oak hardwood floors that flow seamlessly throughout the entire home. Rich hardwood flows into the large living room to the left, brightened by two large front windows and an oversized doorway to the family room, as well as the formal dining room on the right, which impresses with elegant crown and chair rail molding and its own front windows. Host with ease in the gourmet kitchen, featuring floor-to-ceiling cabinetry with brass hardware, dramatic soapstone countertops, a massive, eat-in island with wraparound maple storage, and two wine fridges, plus a breakfast bar for casual dining. The family chef will relish in the commercial-grade gas range with custom vent hood, double wall ovens with built-in microwave, oversized sink, dual dishwashers, and refrigerator. A beautifully appointed butler's pantry boasts wood counters, custom cabinetry, a vaulted ceiling with two skylights, bay window, and a private entry, making it the ideal space for prep and staging. A natural, open flow takes you right into the spacious family room, where entertaining is a delight thanks to an awesome fireplace with wood mantel, Sonos sound system-ready outlets, recessed lighting, and direct access to the deck. A convenient main-level mudroom/laundry with tile floors and cabinetry sits just off the side-entry garage, with a nearby half bath embellished by wainscoting and a Corian-topped vanity. Upstairs, retreat to a serene primary suite with hardwood floors, recessed "CAM" lighting and ceiling fan, dual closets, including a deep walk-in with built-ins, and a skylit ensuite bath with double vanity expansive walk-in shower. Hardwoods continue through the hallway landing to three spacious secondary bedrooms - all with hardwood floors, ceiling fans, and ample closet storage, including one walk-in. A huge, walk-out lower level provides versatile living space for work and play with vinyl flooring, recessed lighting, built-in storage, and a heated/cooled storage area, while the 2-car garage doubles as a full workspace thanks to a dedicated workshop with built-in drawers and shelving. Enjoy outdoor living under the pergola on the spacious, raised back deck as you overlook a beautifully landscaped, fenced yard and playset for the kids. Or stroll down sidewalk-lined streets that lead to the park system, pool, athletic fields, and local conveniences.
Full Property Details
Full Property Details for 220 Sturbridge
General
- Sold For: $692,000
- Taxes: $9,868 (2025)
- Status: Closed
- Type: Single Family
- Source: BrightMLSPhilly
- MLS ID: PABK2067494
- Added to Site: 114 day(s) ago
Interior
- Rooms/Areas: Living Room, Dining Room, Primary Bedroom, Bedroom 2, Bedroom 3, Bedroom 4, Kitchen, Family Room, Laundry, Recreation Room, Primary Bathroom, Full Bath, Half Bath
- Interior Features: Attic, Breakfast Area, Built-Ins, Ceiling Fan(s), Crown Moldings, Family Room Off Kitchen, Floor Plan - Traditional, Formal/Separate Dining Room, Kitchen - Eat-In, Kitchen - Island, Primary Bath(s), Recessed Lighting, Skylight(s), Upgraded Countertops, Wainscotting, Walk-in Closet(s), Wet/Dry Bar, Butlers Pantry, Chair Railings, Kitchen - Gourmet, Wood Floors, Bathroom - Tub Shower
- Fireplace: Yes
- Number of Fireplaces: 1
- Fireplace(s): Gas/Propane, Mantel(s)
- Appliances: Built-In Microwave, Built-In Range, Dishwasher, Oven - Self Cleaning, Oven/Range - Gas, Stainless Steel Appliances, Water Heater, Commercial Range, Disposal, Extra Refrigerator/Freezer, Oven - Double, Oven - Wall, Range Hood, Refrigerator
- Flooring: Vinyl, Hardwood
Rooms
Bathrooms
- Total Bathrooms: 3
- Full Bathrooms: 2
- Half Bathrooms: 1
- Upper Floor Baths: 2
- Upper - Full Baths: 2
- Main Floor Baths: 1
- Main - 1/2 Baths: 1
Bedrooms
- Total Bedrooms: 4
- Bedrooms Upper: 4
Exterior
- Exterior Features: Sidewalks, Street Lights
- Porch/Patio/Deck: Deck(s), Porch(es)
Parking
- Garage: Yes
- Garage Spaces: 2
- Total Spaces: 2
- Parking Features: Paved Driveway
- Parking Type: Attached Garage, Driveway
- Garage Description: Built In, Garage - Side Entry, Garage Door Opener, Inside Access
Location
- Area: Wyomissing Boro (10296)
- Municipality: WYOMISSING BORO
- County: BERKS
- Subdivision: WYOMISSING
- Driving Directions: Reading Blvd, to Logan, R on Logan, L on Sturbridge
School Information
- School District: Wyomissing Area
Heating & Cooling
- Central air: Yes
- Cooling Type: Central A/C
- Cooling Fuel: Electric
- Heating Type: Forced Air
- Heating Fuel: Natural Gas
- Water Heater: Natural Gas
Utilities
- Sewer: Public Sewer
- Water: Public
Structural Information
- Architectural Style: Traditional
- Structure Type: Detached
- Construction: Vinyl Siding, Brick
- Basement: Yes
- Basement Desc.: Daylight, Partial, Full, Fully Finished, Heated, Walkout Level, Shelving, Windows
- Foundation: Block
- Roof: Pitched, Shingle
- Walls/Ceilings: Dry Wall, Vaulted Ceilings
- Windows: Replacement
- Stories Description: Main, Upper 1
- Square Feet: 3,778
- Sq. Ft. Source: Estimated
- Living Area: 3,778 Sq. Ft.
- Finished Above Grnd: 2,894 Sq. Ft.
- Finished Below Grnd: 884 Sq. Ft.
- Year Built: 1989
- Year Built Source: Assessor
- Property Condition: Excellent, Very Good
Lot Features
- Lot Size (Acres): 0.29
- Lot Size (Sq. Ft.): 12,632
- Lot Size Source: Assessor
- Zoning: RESIDENTIAL
- Lot Description: Front Yard, Landscaping, Level, Rear Yard, SideYard(s), Open
- Fencing (Description): Vinyl
Financial Considerations
- Price Per Sq. Ft.: $248.76
- Assessment Year: 2025
- School Tax: $6,827
- City/TownTax: $1,106
- City/TownTax Freq: Annually
- County Tax: $1,935
- County Tax Freq: Annually
- Tax w/Assessment: $214,700
- Tax Amount: $9,868
- Tax Year: 2025
- Terms: Standard Sale
- Tax Total Finished Sq. Ft.: 2774
Disclosures and Reports
- Ownership: Fee Simple
- Exclusions: Washer & Dryer
- Inclusions: Basement refrigerator/freezer, Garage refrigerator/freezer, Grill, Swing Set, Back Patio Furniture, Basement Storage Shelves
- Lot Number: 149
Listed by RE/MAX Of Reading, Eric J Miller
Sold by RE/MAX Of Reading, Samuel G Padovani

Get Pre-Approved Today
Schools
Schools serving 220 Sturbridge
School District:Wyomissing Area School District
| Name | Grades | Distance |
|---|---|---|
Wyomissing Hills El Center 110 Woodland Road, Wyomissing, PA 19610 | K-4 | 1.3 mi |
Wyomissing Area Junior-Senior High School 630 Evans Avenue, Wyomissing, PA 19610 | 7-12 | 0.9 mi |
Disclaimer:
School attendance boundaries provided by ATTOM Data Solutions and are for reference only. Contact the school directly to verify enrollment eligibility.
Price & Sales History for 220 Sturbridge
Date
Details
Price
Change
Source
4/08/2026
Sold
$692,000
-3.88%
MLS
2/06/2026
Listed
$719,900
—
MLS
Disclaimer: Historical sales information is derived from public records provided by the county offices. Information is not guaranteed and should be independently verified.
220 Sturbridge, Wyomissing, PA 19610 (MLS# PABK2067494) is a Single Family property that was sold at $692,000 on April 08, 2026. Want to learn more about 220 Sturbridge? Do you have questions about finding other Single Family real estate for sale in Wyomissing? You can browse all Wyomissing real estate or contact a Coldwell Banker agent to request more information.