This is a carousel with tiles that activate property listing cards. Use the previous and next buttons to navigate.
1/1
$211,000
This is a carousel with tiles that activate property listing cards. Use the previous and next buttons to navigate.
1/1
Property Description
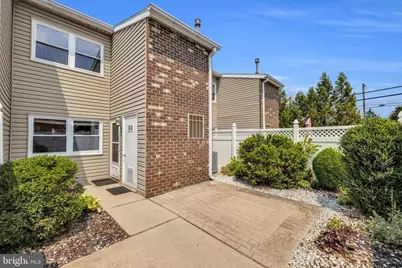
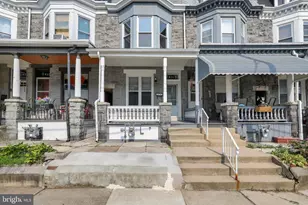
Welcome home to this beautifully updated two-story condo in the highly sought-after Berkshire Estates community, located in the Wilson School District. Offering 2 spacious bedrooms and 1.5 baths, this move-in-ready home combines stylish updates with low-maintenance living. A private, fenced courtyard welcomes you with mature landscaping and a paver patio, creating the perfect outdoor space for relaxing or entertaining. Inside, you'll immediately appreciate the newer flooring that extends throughout the entire home. The spacious living room flows seamlessly into the bright dining area, where abundant natural light creates a warm and inviting atmosphere. The updated kitchen features granite countertops, ample cabinet space, a large pantry, and all appliances are included, making it truly move-in ready. A convenient powder room completes the main level. Upstairs, you'll find two generously sized bedrooms, both with ceiling fans and spacious walk-in closets. A full hall bath serves the upper level. Residents of Berkshire Estates enjoy access to a community pool and pavilion, perfect for summer gatherings. The HOA provides exceptional value by covering heat, gas, water, sewer, trash, snow removal, and community amenities. Conveniently located near shopping, restaurants, parks, and schools, this spectacular condo offers comfort, convenience, and carefree living in one of the area's most desirable communities. Don't miss your opportunity to make this wonderful home yours!
Full Property Details
Full Property Details for 2900 State Hill Rd #I15
General
- Sold For: $211,000
- HOA FEE: $419/month
- Taxes: $2,357 (2026)
- Status: Closed
- Type: Condo
- Source: BrightMLSPhilly
- MLS ID: PABK2076014
- Added to Site: 75 day(s) ago
Interior
- Rooms/Areas: Living Room, Bedroom 2, Kitchen, Bedroom 1, Other, Full Bath, Half Bath
- Interior Features: Bathroom - Tub Shower, Ceiling Fan(s), Combination Dining/Living, Dining Area, Pantry, Upgraded Countertops, Walk-in Closet(s)
- Appliances: Built-In Microwave, Built-In Range, Dishwasher, Dryer, Oven - Self Cleaning, Oven/Range - Gas, Refrigerator, Washer
- Flooring: Luxury Vinyl Plank
Rooms
Bathrooms
- Total Bathrooms: 2
- Full Bathrooms: 1
- Half Bathrooms: 1
- Upper Floor Baths: 1
- Upper - Full Baths: 1
- Main Floor Baths: 1
- Main - 1/2 Baths: 1
Bedrooms
- Total Bedrooms: 2
- Bedrooms Upper: 2
Additional Information
- Shared Amenities: Common Grounds, Reserved/Assigned Parking, Swimming Pool
- Shared Pool: Yes
- Pool: Yes
Exterior
- Porch/Patio/Deck: Patio(s)
Parking
- Total Spaces: 1
- Parking Type: Parking Lot
Location
- Area: Spring Twp (10280)
- Municipality: SPRING TWP
- County: BERKS
- Subdivision: BERKSHIRE ESTATES
- Driving Directions: Broadcasting Rd, Right on Gring, Bear right on Clover, Right into the development, turn Right, go around bend to 2nd to last condo on Left, parking spot #154
School Information
- School District: Wilson
Community
- Assoc. Fees Include: All Ground Fee, Common Area Maintenance, Ext Bldg Maint, Gas, Heat, Lawn Maintenance, Parking Fee, Pool(s), Road Maintenance, Sewer, Snow Removal, Trash, Water
- Pets Allowed: Yes
- Pets: Cats OK, Dogs OK, Number Limit, Size/Weight Restricti
Heating & Cooling
- Central air: Yes
- Cooling Type: Central A/C
- Cooling Fuel: Electric
- Heating Type: Forced Air
- Heating Fuel: Natural Gas
- Water Heater: Natural Gas
Utilities
- Sewer: Public Sewer
- Water: Public
- Utility Description: Cable TV, Phone
Structural Information
- Architectural Style: Traditional
- Structure Type: Interior Row/Townhouse
- Construction: Brick, Vinyl Siding
- Foundation: Slab
- Roof: Pitched, Shingle
- Walls/Ceilings: Dry Wall
- Entry Floor Number: 1
- Stories Description: Main, Upper 1
- Square Feet: 1,030
- Sq. Ft. Source: Assessor
- Living Area: 1,030 Sq. Ft.
- Finished Above Grnd: 1,030 Sq. Ft.
- Year Built: 1975
- Year Built Source: Assessor
- Property Condition: Excellent
Additional Structures
- Other Structures: None
Lot Features
- Zoning: U
Financial Considerations
- Price Per Sq. Ft.: $193.11
- Condo Fee: $419
- Condo Fee Freq: Monthly
- Assessment Year: 2026
- School Tax: $1,685
- City/TownTax: $193
- City/TownTax Freq: Annually
- County Tax: $478
- County Tax Freq: Annually
- Tax w/Assessment: $53,000
- Tax Amount: $2,357
- Tax Year: 2026
- Terms: Standard Sale
- Tax Total Finished Sq. Ft.: 1030
Disclosures and Reports
- Ownership: Condominium
- Condo: Yes
- Inclusions: All Built In Appliances, Kitchen Refrigerator, Washer, Dryer
- Lot Number: 1226
Listed by Century 21 Gold, Lisa Tiger
Sold by RE/MAX Of Reading, Joshua Forry

Get Pre-Approved Today
Schools
Schools serving 2900 State Hill Rd #I15
School District:Wilson School District
| Name | Grades | Distance |
|---|---|---|
Green Valley El School 270 Green Valley Road, Sinking Spring, PA 19608 | K-5 | 2.7 mi |
Wilson West Middle School 450 Faust Road, Sinking Spring, PA 19608 | 6-8 | 2.9 mi |
Wilson High School 2601 Grandview Boulevard, West Lawn, PA 19609 | 9-12 | 0.9 mi |
Disclaimer:
School attendance boundaries provided by ATTOM Data Solutions and are for reference only. Contact the school directly to verify enrollment eligibility.
Price & Sales History for 2900 State Hill Rd #I15
Date
Details
Price
Change
Source
8/31/2026
Sold
$211,000
6.08%
MLS
7/29/2026
Listed
$198,900
—
MLS
Disclaimer: Historical sales information is derived from public records provided by the county offices. Information is not guaranteed and should be independently verified.
2900 State Hill Road #I15, Wyomissing, PA 19610 (MLS# PABK2076014) is a Condo property that was sold at $211,000 on August 31, 2026. Want to learn more about 2900 State Hill Road #I15? Do you have questions about finding other Condo real estate for sale in Wyomissing? You can browse all Wyomissing real estate or contact a Coldwell Banker agent to request more information.