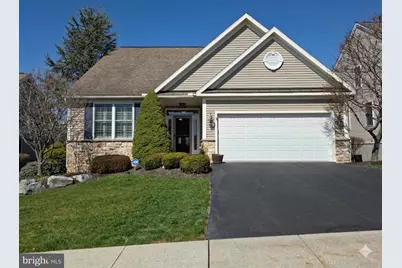
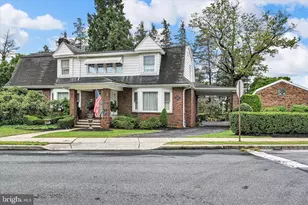
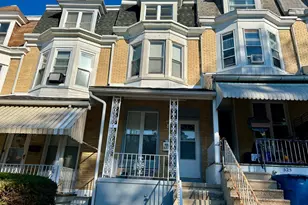
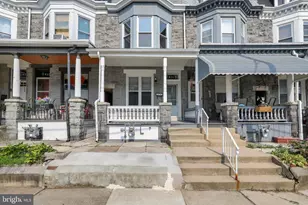
Full Property Details for 409 Westbury
General
- Sold For: $550,000
- HOA FEE: $230/month
- Taxes: $7,261 (2025)
- Status: Closed
- Type: Single Family
- Source: BrightMLSPhilly
- MLS ID: PABK2069912
- Added to Site: 199 day(s) ago
Interior
- Number of Rooms: 8
- Interior Features: Air Filter System, Bathroom - Jetted Tub, Bathroom - Stall Shower, Bathroom - Tub Shower, Breakfast Area, Carpet, Ceiling Fan(s), Chair Railings, Crown Moldings, Dining Area, Entry Level Bedroom, Family Room Off Kitchen, Floor Plan - Traditional, Formal/Separate Dining Room, Kitchen - Eat-In
- Appliances: Built-In Microwave, Dishwasher, Disposal, Dryer, Humidifier, Oven - Self Cleaning, Oven/Range - Gas, Refrigerator, Stainless Steel Appliances, Washer, Water Heater, Water Conditioner - Owned
Rooms
- Total Bathrooms: 3
- Full Bathrooms: 2
- Half Bathrooms: 1
- Upper Floor Baths: 1
- Upper - Full Baths: 1
- Main Floor Baths: 2
- Main - Full Baths: 1
- Main - 1/2 Baths: 1
- Total Bedrooms: 3
- Bedrooms Upper: 2
- Bedrooms Main & Up: 1
Exterior
- Exterior Features: Extensive Hardscape, Sidewalks, Street Lights
- Porch/Patio/Deck: Deck(s), Patio(s)
Parking
- Garage: Yes
- Garage Spaces: 2
- Total Spaces: 4
- Parking Type: Attached Garage, Driveway, On Street
- Garage Description: Garage - Front Entry, Garage Door Opener, Inside Access
Location
- Area: Spring Twp (10280)
- Municipality: SPRING TWP
- County: BERKS
- Subdivision: ROSEMONT
- Driving Directions: GPS to 409 Westbury Dr, Wyomissing, PA 19610. Rosemont Community.
- Direction Faces: South
School Information
- School District: Wilson
- Elementary School: Spring Ridge
- Middle School: Wilson West
- High School: Wilson
Community
- Association: Yes
- Assoc. Name: HORST PROPERTY MANAGEMENT
- Assoc. Fees Include: Common Area Maintenance
Heating & Cooling
- Central air: Yes
- Cooling Type: Central A/C
- Cooling Fuel: Electric
- Heating Type: Forced Air
- Heating Fuel: Natural Gas
- Water Heater: Natural Gas
Utilities
- Sewer: Public Sewer
- Water: Public
- Utility Description: Cable TV Available, Electric Available, Natural Gas Available, Phone Available, Sewer Available, Water Available
Structural Information
- Architectural Style: Colonial
- Structure Type: Detached
- Construction: Vinyl Siding, Stone
- Basement: Yes
- Basement Entrance: Yes
- Basement Desc.: Connecting Stairway, Daylight, Full, Heated, Improved, Interior Access, Outside Entrance, Partially Finished, Poured Concrete, Rear Entrance, Space For Rooms, Sump Pump, Walkout Level, Water Proofing System
- Foundation: Concrete Perimeter, Active Radon Mitigation
- Stories/Levels: 2
- Stories Description: Lower 1, Main, Upper 1
- Square Feet: 3,073
- Sq. Ft. Source: Estimated
- Living Area: 3,073 Sq. Ft.
- Finished Above Grnd: 2,473 Sq. Ft.
- Finished Below Grnd: 600 Sq. Ft.
- Year Built: 2007
- Year Built Source: Assessor
- Property Condition: Very Good
Lot Features
- Property View: Scenic Vista
- Lot Size (Acres): 0.09
- Lot Size (Sq. Ft.): 3,920
- Lot Size Source: Assessor
- Zoning: RESIDENTIAL
- Lot Description: Adjoins - Open Space, Backs - Open Common Area
Financial Considerations
- Price Per Sq. Ft.: $208.25
- Association Fee: $230
- Assoc Fee Freq.: Monthly
- Assessment Year: 2026
- School Tax: $5,193
- City/TownTax: $596
- City/TownTax Freq: Annually
- County Tax: $1,472
- County Tax Freq: Annually
- Tax w/Assessment: $163,300
- Tax Amount: $7,261
- Tax Year: 2025
- Terms: Standard Sale
- Tax Total Finished Sq. Ft.: 2473
Disclosures and Reports
- Ownership: Fee Simple
- Inclusions: Kitchen Refrigerator, Clothes Washer, and Dryer.
- Lot Number: 791
Listed by Keller Williams Realty Group, Jeffrey C. Hogue
Sold by Keller Williams Platinum Realty - Wyomissing, Peter Heim