This is a carousel with tiles that activate property listing cards. Use the previous and next buttons to navigate.
1/1
$1,350,000
This is a carousel with tiles that activate property listing cards. Use the previous and next buttons to navigate.
1/1
Property Description
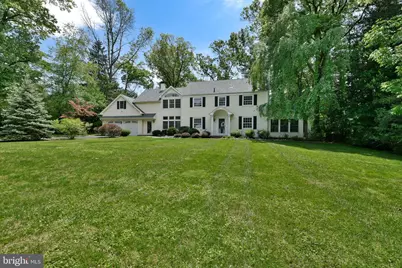
Nestled on a beautifully landscaped ¾-acre lot in highly desirable Lower Makefield, this exceptional Colonial offers an expansive living space with timeless elegance and extensive updates throughout. A private driveway lined with mature perennial gardens leads to the stately exterior, an oversized two-car garage, and a charming brick walkway, creating unforgettable curb appeal from the moment you arrive. Inside, newly refinished ¾-inch solid oak hardwood flooring flows seamlessly throughout the home, complementing the architectural details found in every room. The welcoming foyer opens to the elegant dining room, and a sophisticated billiards room, which is highlighted by a striking double-sided gas fireplace. Designed for both entertaining and everyday living, the main level showcases soaring vaulted and 9-foot ceilings, exposed brick accent walls, custom built-ins, and arched transom windows. Natural light flows in from the walls of windows and the two sets of sliding glass doors that overlook the picturesque grounds. At the center of the home is the stunning, updated kitchen featuring a large center island with ample seating and a prep sink, quartz countertops, abundant hardwood cabinetry, and a walk-in pantry. A premium suite of brand-new SKS Signature Kitchen Suite stainless steel appliances includes a built-in refrigerator, gas cooktop with range hood, double wall ovens, built-in dishwasher, and a beverage refrigerator. New lighting, sinks, and faucets complete this beautifully renovated space, which opens seamlessly to the breakfast room. Just beyond the kitchen is the expansive family room featuring 9-foot ceilings, a brick surround gas fireplace, built-in shelving, and sliding glass doors that lead to the fenced backyard and brick patio - perfect for entertaining, outdoor play, or relaxing around the firepit. A mudroom and full bathroom offer excellent potential for an in-law or guest suite. On the opposite end of this home, a spacious family room offers warmth and character with an exposed brick accent wall and a dramatic wall of windows topped by an arched transom window, filling the space with natural light and seamlessly bringing the outdoors in. Upstairs, you'll find five spacious bedrooms and three full bathrooms, including the luxurious primary suite with vaulted ceilings, a custom walk-in closet, and a spa-inspired en-suite bath featuring a new double vanity sink, updated fixtures and lighting, an oversized shower, and a jetted soaking tub. The finished bonus room above the garage includes hardwood flooring, heating and air conditioning, offering exceptional flexibility as a home office, gym, guest suite, or playroom. The partially finished basement provides additional living and storage space, while the expansive fenced backyard and brick patios create a private outdoor retreat. Additional recent improvements include a beautifully renovated main floor powder room, refurbished plumbing beneath the kitchen, a brand-new second-floor LG washer and dryer, recessed lighting throughout, and refinished oak hardwood flooring throughout the entire home. Ideally located just moments from the scenic Delaware Canal walking paths, this remarkable property combines elegance, comfort, and modern upgrades in one of Lower Makefield's most sought-after settings.
Full Property Details
Full Property Details for 1223 Evergreen Rd
General
- Sold For: $1,350,000
- Taxes: $14,641 (2025)
- Status: Closed
- Type: Single Family
- Source: BrightMLSPhilly
- MLS ID: PABU2121282
- Added to Site: 106 day(s) ago
Interior
- Rooms/Areas: Living Room, Dining Room, Primary Bedroom, Bedroom 2, Bedroom 3, Bedroom 4, Bedroom 5, Kitchen, Game Room, Family Room, Breakfast Room, Mud Room, Utility Room, Bathroom 2, Bathroom 3, Bonus Room, Primary Bathroom, Full Bath
- Interior Features: Bathroom - Jetted Tub, Bathroom - Stall Shower, Bathroom - Tub Shower, Bathroom - Walk-In Shower, Breakfast Area, Built-Ins, Dining Area, Family Room Off Kitchen, Floor Plan - Open, Formal/Separate Dining Room, Kitchen - Gourmet, Kitchen - Island, Pantry, Primary Bath(s), Recessed Lighting, Solar Tube(s), Upgraded Countertops, Walk-in Closet(s), Wood Floors
- Fireplace: Yes
- Number of Fireplaces: 2
- Fireplace(s): Brick, Double Sided
- Appliances: Built-In Microwave, Cooktop, Dishwasher, Disposal, Dryer - Front Loading, Energy Efficient Appliances, Oven - Double, Oven - Wall, Stainless Steel Appliances, Washer - Front Loading
Rooms
Bathrooms
- Total Bathrooms: 5
- Full Bathrooms: 4
- Half Bathrooms: 1
- Upper Floor Baths: 3
- Upper - Full Baths: 3
- Main Floor Baths: 2
- Main - Full Baths: 1
- Main - 1/2 Baths: 1
Bedrooms
- Total Bedrooms: 5
- Bedrooms Upper: 5
Exterior
- Exterior Features: Extensive Hardscape
Parking
- Garage: Yes
- Garage Spaces: 2
- Total Spaces: 6
- Parking Features: Asphalt Driveway, Private
- Parking Type: Attached Garage, Driveway
- Garage Description: Built In, Garage - Front Entry, Garage Door Opener, Inside Access, Oversized
Location
- Area: Lower Makefield Twp (10120)
- Municipality: LOWER MAKEFIELD TWP
- County: BUCKS
- Subdivision: WEST ACRES
- Driving Directions: Yardley Morrisville Rd to W Crown Terrace to Evergreen
School Information
- School District: Pennsbury
- Elementary School: Makefield
- Middle School: William Penn
- High School: Pennsbury East & West
Heating & Cooling
- Central air: Yes
- Cooling Type: Central A/C
- Cooling Fuel: Electric
- Heating Type: Forced Air
- Heating Fuel: Natural Gas
- Water Heater: Natural Gas
Utilities
- Sewer: Public Sewer
- Water: Public
Structural Information
- Architectural Style: Colonial
- Structure Type: Detached
- Construction: Masonry
- Basement: Yes
- Basement Desc.: Full, Partially Finished
- Foundation: Block
- Stories Description: Main, Upper 1
- Square Feet: 3,998
- Sq. Ft. Source: Assessor
- Living Area: 3,998 Sq. Ft.
- Finished Above Grnd: 3,998 Sq. Ft.
- Year Built: 1942
- Year Built Source: Assessor
Additional Structures
- Other Structures: Shed
Lot Features
- Property View: Garden/Lawn
- Lot Size (Acres): 0.76
- Lot Size (Sq. Ft.): 33,183
- Lot Size Source: Estimated
- Lot Dimensions: 212 x 154.00
- Zoning: R2
- Lot Description: Backs to Trees, Front Yard, Private, Rear Yard, SideYard(s), Secluded
- Fencing (Description): Fully
Financial Considerations
- Price Per Sq. Ft.: $323.91
- Assessment Year: 2026
- School Tax: $11,548
- City/TownTax: $1,414
- City/TownTax Freq: Annually
- County Tax: $1,678
- County Tax Freq: Annually
- Tax w/Assessment: $56,610
- Tax Amount: $14,641
- Tax Year: 2025
- Terms: Standard Sale
- Tax Total Finished Sq. Ft.: 3998
Disclosures and Reports
- Ownership: Fee Simple
- Inclusions: Washer, Dryer, Refrigerator, Pool Table, Light Fixtures as shown
- Lot Number: 238
Listed by RE/MAX Properties, Christine Mantwill
Sold by Coldwell Banker Hearthside, Nancy M McHenry

Get Pre-Approved Today
Schools
Schools serving 1223 Evergreen Rd
School District:Pennsbury School District
| Name | Grades | Distance |
|---|---|---|
Makefield El School 1939 Makefield Rd, Yardley, PA 19067 | K-5 | 1 mi |
William Penn Middle School 1524 Derbyshire Rd, Yardley, PA 19067 | 6-8 | 1.5 mi |
Pennsbury High School 705 Hood Boulevard, Fairless Hills, PA 19030 | 9-12 | 3.6 mi |
Disclaimer:
School attendance boundaries provided by ATTOM Data Solutions and are for reference only. Contact the school directly to verify enrollment eligibility.
Price & Sales History for 1223 Evergreen Rd
Date
Details
Price
Change
Source
7/16/2026
Sold
$1,350,000
4.25%
MLS
5/14/2026
Listed
$1,295,000
—
MLS
Disclaimer: Historical sales information is derived from public records provided by the county offices. Information is not guaranteed and should be independently verified.
1223 Evergreen Road, Yardley, PA 19067 (MLS# PABU2121282) is a Single Family property that was sold at $1,350,000 on July 16, 2026. Want to learn more about 1223 Evergreen Road? Do you have questions about finding other Single Family real estate for sale in Yardley? You can browse all Yardley real estate or contact a Coldwell Banker agent to request more information.