This is a carousel with tiles that activate property listing cards. Use the previous and next buttons to navigate.
1/1
$855,000
This is a carousel with tiles that activate property listing cards. Use the previous and next buttons to navigate.
1/1
Property Description
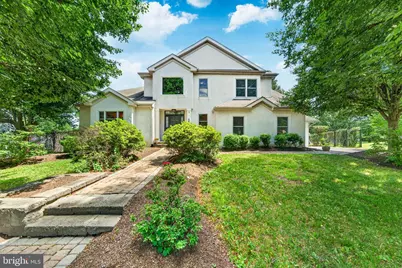
OPEN HOUSE CANCELED for SUN 1-3PM. Well-loved and meticulously maintained, this beautiful home offers a spacious, sun-filled layout with thoughtful additions, flexible living spaces, and major updates throughout. A dramatic two-story foyer welcomes you with hardwood flooring and a turned staircase, opening into a bright and inviting floor plan designed for everyday comfort and entertaining. The main level features a convenient first-floor primary suite with tray ceiling, walk-in closet, and full bath with soaking tub. Directly off the primary suite is a stunning conservatory-style room that creates a peaceful retreat and calming environment for morning yoga, an indoor garden, meditation space, home gym, wellness area, or potential cold plunge or hot tub setup. This unique space features a fully tiled floor, built-in drain, and spigots, offering rare flexibility for plant lovers, fitness enthusiasts, or anyone looking for a private retreat with access to the yard. The impressive two-story formal living room features a fireplace and automatic custom Hunter Douglas blinds, flowing beautifully into the elegant formal dining room with French doors leading to the screened porch. The screened porch provides a lovely retreat for morning coffee, quiet evenings, or enjoying the landscaped backyard views. Off the kitchen, a second sunroom-style addition with its own wood burning stove offers another warm and inviting living space. With abundant natural light, this room would make a wonderful home office, breakfast room, casual dining area, or gathering space for hosting larger parties. The home also benefits from southern exposure and is flooded with sunlight during the winter months, adding warmth and brightness throughout the living areas. An adjacent mudroom, powder room, laundry room, and oversized two-car side-entry garage complete the main level. Upstairs, you will find two generous bedrooms with fresh paint and new carpet, along with a full hall bath. The finished basement expands the home's usable space with a recreation area, additional storage rooms, and a dedicated workshop, making it ideal for hobbies, projects, organizing seasonal items, or creating extra functional space beyond the main living areas. Major updates include newer Renewal by Andersen windows throughout the main house with transferable warranty, Jeld-Wen windows in the additions, newer garage doors, a top-of-the-line Carrier modulating HVAC system installed in 2015, and a newer roof on the main house installed in 2019. The roofs on the additions were installed when each addition was built, approximately 2009, 2011, and 2013. Set on approximately one-half acre, the fenced backyard is surrounded by professionally landscaped grounds and offers a 12x16 shed, vegetable garden, fruit trees, kiwi vines, custom walkways, and an on-site well used for gardening and plants only. Ideally located less than two minutes from I-295/I-95 access and convenient to Yardley Borough, Newtown, Washington Crossing, the Delaware Canal Towpath, Shady Brook Farm, Makefield Highlands Golf Club, shopping, dining, parks, and commuter routes. With a first-floor primary suite, finished basement, screened porch, multiple sunroom-style spaces, wood burning stoves, flexible work-from-home areas, workshop space, storage rooms, and beautiful indoor-outdoor living, this exceptional home offers comfort, character, convenience, and room to live exactly the way you want.
Full Property Details
Full Property Details for 1515 Pownal Dr
General
- Sold For: $855,000
- Taxes: $13,941 (2025)
- Status: Closed
- Type: Single Family
- Source: BrightMLSPhilly
- MLS ID: PABU2123340
- Added to Site: 117 day(s) ago
Interior
- Rooms/Areas: Living Room, Primary Bedroom, Sitting Room, Bedroom 2, Kitchen, Basement, Bedroom 1, Laundry, Mud Room, Storage Room, Workshop, Bonus Room, Hobby Room, Primary Bathroom, Full Bath, Half Bath, Screened Porch
- Interior Features: Bathroom - Soaking Tub, Bathroom - Tub Shower, Carpet, Kitchen - Eat-In, Formal/Separate Dining Room, Primary Bath(s), Stove - Wood, Walk-in Closet(s), Kitchen - Island, Ceiling Fan(s), Built-Ins, Exposed Beams, Window Treatments, Wood Floors
- Fireplace: Yes
- Number of Fireplaces: 3
- Fireplace(s): Flue for Stove, Metal, Wood
- Appliances: Built-In Range, Dishwasher, Dryer, Microwave, Oven/Range - Gas, Refrigerator, Stainless Steel Appliances, Washer, Water Heater
- Flooring: Hardwood, Carpet
Rooms
Bathrooms
- Total Bathrooms: 3
- Full Bathrooms: 2
- Half Bathrooms: 1
- Upper Floor Baths: 1
- Upper - Full Baths: 1
- Main Floor Baths: 2
- Main - Full Baths: 1
- Main - 1/2 Baths: 1
Bedrooms
- Total Bedrooms: 3
- Bedrooms Upper: 2
- Bedrooms Main & Up: 1
Exterior
- Exterior Features: Sidewalks, Other, Street Lights, Gutter System
- Porch/Patio/Deck: Deck(s), Enclosed, Patio(s), Porch(es), Screened
Parking
- Garage: Yes
- Garage Spaces: 2
- Total Spaces: 6
- Parking Features: Asphalt Driveway, Paved Driveway
- Parking Type: Attached Garage, Driveway, On Street
- Garage Description: Garage - Side Entry, Inside Access, Garage Door Opener
Location
- Area: Lower Makefield Twp (10120)
- Municipality: LOWER MAKEFIELD TWP
- County: BUCKS
- Subdivision: LONGSHORE ESTS
- Driving Directions: Use GPS
- Location Details: Middle Of Block
School Information
- School District: Pennsbury
- Elementary School: Quarry Hill
- Middle School: Penn Wood
- High School: Pennsbury
Heating & Cooling
- Central air: Yes
- Cooling Type: Central A/C
- Cooling Fuel: Natural Gas
- Heating Type: Forced Air
- Heating Fuel: Natural Gas
- Water Heater: Natural Gas
Utilities
- Sewer: Public Sewer
- Water: Public
Structural Information
- Architectural Style: Traditional
- Structure Type: Detached
- Construction: Frame, Stucco
- Basement: Yes
- Basement Desc.: Poured Concrete, Fully Finished
- Foundation: Concrete Perimeter, Permanent
- Roof: Shingle
- Walls/Ceilings: Cathedral Ceilings, Dry Wall
- Windows: Bay/Bow
- Doors: French, Atrium
- Stories Description: Main, Upper 1
- Square Feet: 3,365
- Sq. Ft. Source: Assessor
- Living Area: 3,365 Sq. Ft.
- Finished Above Grnd: 3,365 Sq. Ft.
- Year Built: 1996
- Year Built Source: Assessor
- Property Condition: Excellent, Very Good, Good, Average
Additional Structures
- Other Structures: Shed
Lot Features
- Property View: Street
- Lot Size (Acres): 0.51
- Lot Size (Sq. Ft.): 22,215
- Lot Size Source: Estimated
- Lot Dimensions: 101 x 161
- Zoning: R1
- Fencing (Description): Chain Link, Fully, Rear
Financial Considerations
- Price Per Sq. Ft.: $274.89
- Assessment Year: 2026
- School Tax: $10,995
- City/TownTax: $1,347
- City/TownTax Freq: Annually
- County Tax: $1,598
- County Tax Freq: Annually
- Tax w/Assessment: $53,900
- Tax Amount: $13,941
- Tax Year: 2025
- Terms: Standard Sale
- Tax Total Finished Sq. Ft.: 3365
Disclosures and Reports
- Ownership: Fee Simple
- Lot Number: 78
Listed by Opus Elite Real Estate, Alisia Snyder
Sold by Home Journey Realty, Linda A LeMay-Kelly

Get Pre-Approved Today
Schools
Schools serving 1515 Pownal Dr
School District:Pennsbury School District
| Name | Grades | Distance |
|---|---|---|
Quarry Hill El School 1625 Quarry Road, Yardley, PA 19067 | K-5 | 0.5 mi |
Pennwood Middle School 1523 Makefield Rd, Yardley, PA 19067 | 6-8 | 3.7 mi |
Pennsbury High School 705 Hood Boulevard, Fairless Hills, PA 19030 | 9-12 | 5.6 mi |
Disclaimer:
School attendance boundaries provided by ATTOM Data Solutions and are for reference only. Contact the school directly to verify enrollment eligibility.
Price & Sales History for 1515 Pownal Dr
Date
Details
Price
Change
Source
9/09/2026
Sold
$855,000
-7.57%
MLS
6/25/2026
Price Reduced
$925,000
-2.63%
MLS
6/17/2026
Listed
$950,000
—
MLS
Disclaimer: Historical sales information is derived from public records provided by the county offices. Information is not guaranteed and should be independently verified.
1515 Pownal Drive, Yardley, PA 19067 (MLS# PABU2123340) is a Single Family property that was sold at $855,000 on September 09, 2026. Want to learn more about 1515 Pownal Drive? Do you have questions about finding other Single Family real estate for sale in Yardley? You can browse all Yardley real estate or contact a Coldwell Banker agent to request more information.