This is a carousel with tiles that activate property listing cards. Use the previous and next buttons to navigate.
1/1
$1,500,000
This is a carousel with tiles that activate property listing cards. Use the previous and next buttons to navigate.
1/1
Property Description
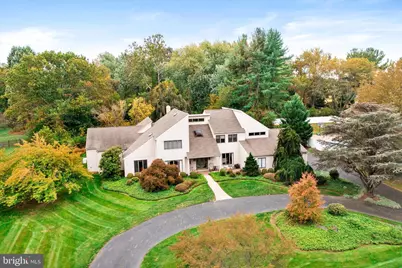
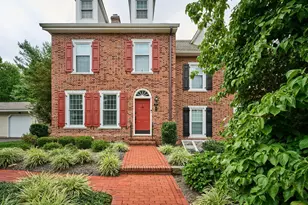
A rare offering has come to the market! Situated on a beautiful street in a coveted neighborhood in Yardley, this contemporary has it all. Set back on an acre lot of professionally planted and maintained trees and shrubbery, this property offers a breathtakingly beautiful Shangri-la of specimen trees, wooly lamb's ears, and even a fig tree. From the outside, the covered entrance is welcoming and elegant, and inside, the volume ceiling, skylight, and hardwood floor in the gracious entry only hints at the sophisticated modifications and upgrades you will find in this home. A masterfully crafted, eat-in kitchen has everything a chef could want, from the gorgeous cabinetry, to the top of the line appliances and custom tile work, with plenty of room to chat with the cook (and each other) from the granite island. Custom floor and dining area blend together beautifully, and the sliding glass doors create a wall of glass, open to the paved terrace. What a perfect melding of inside and out! Open to the family room, this combination of spaces offers a feeling of congeniality and ease of living found throughout the house. A wood burning fireplace adds warmth and charm, and glass doors to the terrace make access to the garden inviting and simple. Returning to the entry, another wing beckons. A convenient study leads to a masterful addition of a lavish main bedroom, creating a private suite. The generous sized bedroom has beautiful built-ins and a lovely window wall plus a gas fireplace The closet is a work of art designed by the current homeowner. Recessed lighting, shelves that go on forever, drawers, a center island, and hanging racks galore, you will always have "room for one more "! Accessible, beautifully tiled shower, heated floor and custom fittings, walls and vanities add to the already off-the-charts luxury. You will never need to go upstairs, but if you choose to, there are 4 more bedrooms, including the original main bedroom, so if you want to be on the second floor, you most certainly can. This main bedroom has a cathedral ceiling and fan, and sumptuous bath complete with beautiful custom wood built-ins and granite counters. Stunning tile work is evident in the shower, with a touch of whimsy in the tiling reminiscent of sea stones, and little touches like a built in shelf, 2 shower heads, and recessed soap dish. A private balcony overlooking the gardens makes this second level bedroom another special treat. There are 3 additional bedrooms and a hall bath. Add to all of this a three car, over-sized side entry garage with new EV charger, plus a full basement and full house generator. Truly a work of art, this property offers everything you want in luxury living, including excellent schools, easy access to transportation, shopping, Princeton and Philadelphia. Preferred settlement date not before March 2026.
Full Property Details
Full Property Details for 1569 Doe Trail Ln
General
- Sold For: $1,500,000
- Taxes: $17,881 (2025)
- Status: Closed
- Type: Single Family
- Source: BrightMLSPhilly
- MLS ID: PABU2107328
- Added to Site: 226 day(s) ago
Interior
- Interior Features: Attic, Bathroom - Jetted Tub, Bathroom - Stall Shower, Breakfast Area, Built-Ins, Carpet, Crown Moldings, Dining Area, Entry Level Bedroom, Family Room Off Kitchen, Formal/Separate Dining Room, Kitchen - Gourmet, Pantry, Primary Bath(s), Recessed Lighting, Skylight(s), Upgraded Countertops, Walk-in Closet(s), Wet/Dry Bar, Wood Floors, Ceiling Fan(s), Bathroom - Soaking Tub, Kitchen - Island
- Fireplace: Yes
- Number of Fireplaces: 2
- Fireplace(s): Gas/Propane, Marble
- Appliances: Built-In Microwave, Dishwasher, Dryer, Exhaust Fan, Oven/Range - Electric, Range Hood, Refrigerator, Six Burner Stove, Washer, Cooktop, Oven - Wall, Oven - Double, Stainless Steel Appliances
- Flooring: Hardwood, Tile/Brick, Carpet, Heated
Rooms
Bathrooms
- Total Bathrooms: 5
- Full Bathrooms: 4
- Half Bathrooms: 1
- Upper Floor Baths: 2
- Upper - Full Baths: 2
- Main Floor Baths: 3
- Main - Full Baths: 2
- Main - 1/2 Baths: 1
Bedrooms
- Total Bedrooms: 6
- Bedrooms Upper: 4
- Bedrooms Main & Up: 2
Additional Information
- Security/Safety: Security System
Exterior
- Exterior Features: Extensive Hardscape, Exterior Lighting, Secure Storage
- Porch/Patio/Deck: Balcony, Patio(s)
Parking
- Garage: Yes
- Garage Spaces: 3
- Total Spaces: 3
- Parking Features: Circular Driveway, Electric Vehicle Charging Station(s)
- Parking Type: Attached Garage, Driveway
- Garage Description: Garage - Side Entry, Inside Access, Oversized
Location
- Area: Lower Makefield Twp (10120)
- Municipality: LOWER MAKEFIELD TWP
- County: BUCKS
- Subdivision: MAKEFIELD ESTATES
- Cross Streets: Creamery Road
- Driving Directions: Yardley Newtown Rd to Creamery Rd to Doe Trail Lane
School Information
- School District: Pennsbury
Heating & Cooling
- Central air: Yes
- Cooling Type: Central A/C
- Cooling Fuel: Electric
- Heating Type: Heat Pump(s)
- Heating Fuel: Electric
- Water Heater: Electric
Utilities
- Sewer: Public Sewer
- Water: Public
Structural Information
- Architectural Style: Contemporary
- Structure Type: Detached
- Construction: Frame
- Basement: Yes
- Basement Desc.: Full, Unfinished
- Foundation: Block
- Roof: Shingle
- Windows: Skylights
- Stories Description: Main, Upper 1
- Square Feet: 5,254
- Sq. Ft. Source: Assessor
- Living Area: 5,254 Sq. Ft.
- Finished Above Grnd: 5,254 Sq. Ft.
- Year Built: 1984
- Year Built Source: Assessor
- Property Condition: Excellent
Lot Features
- Lot Size (Acres): 1.04
- Lot Size (Sq. Ft.): 45,298
- Lot Size Source: Assessor
- Zoning: R1
Financial Considerations
- Price Per Sq. Ft.: $285.5
- Assessment Year: 2025
- School Tax: $14,111
- City/TownTax: $1,794
- City/TownTax Freq: Annually
- County Tax: $1,974
- County Tax Freq: Annually
- Tax w/Assessment: $71,940
- Tax Amount: $17,881
- Tax Year: 2025
- Terms: Standard Sale
- Tax Total Finished Sq. Ft.: 5254
Disclosures and Reports
- Ownership: Fee Simple
- Exclusions: First Floor Master Bedroom Chandelier, First Floor Master Dressing Room Mirror
- Inclusions: All Appliances as exist
- Lot Number: 28
Listed and Sold by BHHS Fox & Roach -Yardley/Newtown, Beth J Miller

Get Pre-Approved Today
Schools
Schools serving 1569 Doe Trail Ln
School District:Pennsbury School District
| Name | Grades | Distance |
|---|---|---|
Quarry Hill El School 1625 Quarry Road, Yardley, PA 19067 | K-5 | 0.4 mi |
Pennwood Middle School 1523 Makefield Rd, Yardley, PA 19067 | 6-8 | 3.1 mi |
Pennsbury High School 705 Hood Boulevard, Fairless Hills, PA 19030 | 9-12 | 4.8 mi |
Disclaimer:
School attendance boundaries provided by ATTOM Data Solutions and are for reference only. Contact the school directly to verify enrollment eligibility.
Price & Sales History for 1569 Doe Trail Ln
Date
Details
Price
Change
Source
4/10/2026
Sold
$1,500,000
—
MLS
10/17/2025
Listed
$1,500,000
—
MLS
Disclaimer: Historical sales information is derived from public records provided by the county offices. Information is not guaranteed and should be independently verified.
1569 Doe Trail Lane, Yardley, PA 19067 (MLS# PABU2107328) is a Single Family property that was sold at $1,500,000 on April 10, 2026. Want to learn more about 1569 Doe Trail Lane? Do you have questions about finding other Single Family real estate for sale in Yardley? You can browse all Yardley real estate or contact a Coldwell Banker agent to request more information.