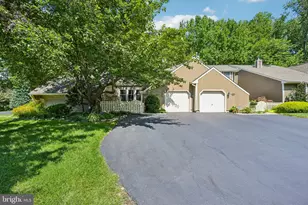
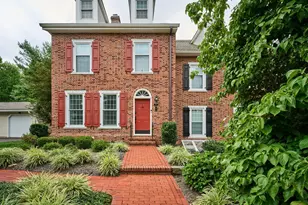
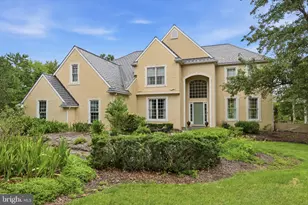
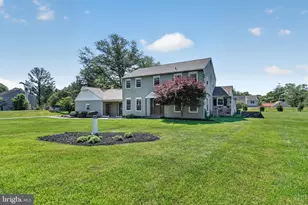
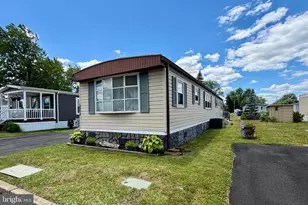
This is a carousel with tiles that activate property listing cards. Use the previous and next buttons to navigate.
1/1
$612,500
This is a carousel with tiles that activate property listing cards. Use the previous and next buttons to navigate.
1/1
Property Description
Welcome to 1613 Lakeview Circle in the desirable Tanglewood community. You will enjoy maintenance free living in this 3-bedroom 2.5 bath end unit townhome located on a quiet cul-de-sac, backing to a wooded area. Enter through the front gated courtyard to a spacious open living space where the living room opens to the dining area. Here you will find hardwood flooring throughout the first floor along with neutral decor. Continuing to the cozy family room with wood burning fireplace, that opens to the eat-in in kitchen. The eat-in kitchen features wood cabinetry, granite counters with accenting backsplash and SS appliances. You will also find a nice sized pantry for all the chef's needs. On the main floor you will also find an updated powder room, convenient laundry, and access to the one car garage. Upstairs boasts 3 generous sized bedrooms. The master bedroom features laminate flooring, huge walk-in closet and beautiful updated ensuite bathroom. The other two bedrooms are carpeted, each with nice-sized double closets. Before heading to the third floor, check out the updated hall bath. Continuing to the third floor you will find great space for a home office, 4th bedroom or work out area - the possibilities are endless. Let's not forget the private, fenced backyard which you access from the sliding glass doors in the family room. This private space is great for entertaining in the warmer months. The 1 car attached garage provides inside access and additional storage with a floored attic space with pull-down stairs. There is even additional parking across the street for your guests! In the warmer months enjoy the amenities Tanglewood has to offer - outdoor pool, tennis courts with lights and adapted for pickle ball, and a lovely clubhouse. This neighborhood is in close proximity to shopping, restaurants, retail and major routes for easy commute to NYC, Philly and Princeton. Schedule your appointment today to see all this great, end unit townhome has to offer! ** OFFER DEADLINE MONDAY, FEBRUARY 9 AT 9 PM ** FINAL DECISION BY THE END OF DAY ON TUESDAY, FEBRUARY 10. **
Full Property Details
Full Property Details for 1613 Lakeview Cir
General
- Sold For: $612,500
- HOA FEE: $375/month
- Taxes: $7,824 (2025)
- Status: Closed
- Type: Townhouse
- Source: BrightMLSPhilly
- MLS ID: PABU2112736
- Added to Site: 114 day(s) ago
Interior
- Rooms/Areas: Bedroom 2, Bedroom 3, Kitchen, Family Room, Bedroom 1, Laundry, Loft, Other, Bathroom 1, Bathroom 2
- Interior Features: Bathroom - Walk-In Shower, Carpet, Ceiling Fan(s), Combination Dining/Living, Family Room Off Kitchen, Kitchen - Eat-In, Pantry, Skylight(s), Walk-in Closet(s), Window Treatments, Wood Floors
- Fireplace: Yes
- Number of Fireplaces: 1
- Fireplace(s): Screen, Wood
- Appliances: Built-In Microwave, Built-In Range, Dishwasher, Disposal, Dryer, Oven/Range - Gas, Refrigerator, Stainless Steel Appliances, Washer
- Flooring: Carpet, Ceramic Tile, Hardwood, Laminated
Rooms
Bathrooms
- Total Bathrooms: 3
- Full Bathrooms: 2
- Half Bathrooms: 1
- Upper Floor Baths: 2
- Upper - Full Baths: 2
- Main Floor Baths: 1
- Main - 1/2 Baths: 1
Bedrooms
- Total Bedrooms: 3
- Bedrooms Upper: 3
Additional Information
- Shared Amenities: Club House, Common Grounds, Lake, Pool - Outdoor, Tennis Courts
- Shared Pool: Yes
- Pool: Yes
Exterior
- Exterior Features: Sidewalks
- Porch/Patio/Deck: Patio(s)
Parking
- Garage: Yes
- Garage Spaces: 1
- Total Spaces: 4
- Parking Features: Asphalt Driveway, Shared Driveway
- Parking Type: Attached Garage, Driveway
- Garage Description: Garage - Front Entry, Inside Access
Location
- Area: Lower Makefield Twp (10120)
- Municipality: LOWER MAKEFIELD TWP
- County: BUCKS
- Subdivision: TANGLEWOOD
- Cross Streets: Oxford Valley Road
- Driving Directions: Oxford Valley Road to Willow Pond Drive which turns into Lakeview Circle.
School Information
- School District: Pennsbury
- Elementary School: Edgewood
- Middle School: Charles H Boehm
- High School: Pennsbury
Community
- Association: Yes
- Assoc. Name: TANGLEWOOD COMMUNITY ASSOCIATION
- Assoc. Fees Include: Common Area Maintenance, Ext Bldg Maint, Insurance, Lawn Maintenance, Pool(s), Reserve Funds, Snow Removal, Trash
Heating & Cooling
- Central air: Yes
- Cooling Type: Central A/C
- Cooling Fuel: Natural Gas
- Heating Type: Forced Air
- Heating Fuel: Natural Gas
- Water Heater: Natural Gas
Utilities
- Sewer: Public Sewer
- Water: Public
- Utility Description: Cable TV Available, Under Ground
Structural Information
- Architectural Style: Colonial
- Structure Type: End of Row/Townhouse
- Builder: Toll Bros.
- Model: Stonington II Elite
- Construction: Frame, Vinyl Siding
- Foundation: Slab
- Roof: Pitched, Shingle
- Stories Description: Main, Upper 1, Upper 2
- Square Feet: 2,306
- Sq. Ft. Source: Assessor
- Living Area: 2,306 Sq. Ft.
- Finished Above Grnd: 2,306 Sq. Ft.
- Year Built: 1986
- Year Built Source: Assessor
- Property Condition: Very Good
Lot Features
- Property View: Trees/Woods
- Lot Size (Acres): 0.07
- Lot Size (Sq. Ft.): 3,136
- Lot Size Source: Assessor
- Zoning: R3
- Lot Description: Backs to Trees, Front Yard, Rear Yard
- Fencing (Description): Privacy, Rear, Wood
Financial Considerations
- Price Per Sq. Ft.: $245.01
- Association Fee: $375
- Assoc Fee Freq.: Monthly
- Assessment Year: 2025
- School Tax: $6,175
- City/TownTax: $785
- City/TownTax Freq: Annually
- County Tax: $864
- County Tax Freq: Annually
- Tax w/Assessment: $31,480
- Tax Amount: $7,824
- Tax Year: 2025
- Terms: Standard Sale
- Tax Total Finished Sq. Ft.: 2306
Disclosures and Reports
- Ownership: Fee Simple
- Exclusions: Refrigerator in Garage
- Inclusions: Washer, Dryer, Refrigerator, TV & Sound System in Family Room
- Lot Number: 54
Listed by RE/MAX Properties, Margaret E Coe
Sold by BHHS Fox & Roach -Yardley/Newtown, Andrew Jacobs

Get Pre-Approved Today
Schools
Schools serving 1613 Lakeview Cir
School District:Pennsbury School District
| Name | Grades | Distance |
|---|---|---|
Eleanor Roosevelt El School 185 Walton Drive, Morrisville, PA 19067 | K-5 | 2.1 mi |
Edgewood El School, Yardley, PA 899 Oxford Valley Road, Yardley, PA 19067 | K-5 | 2.2 mi |
Charles H Boehm Middle School 866 Big Oak Road, Yardley, PA 19067 | 6-8 | 2.1 mi |
Pennwood Middle School 1523 Makefield Rd, Yardley, PA 19067 | 6-8 | 2.3 mi |
Pennsbury High School 705 Hood Boulevard, Fairless Hills, PA 19030 | 9-12 | 2.5 mi |
Disclaimer:
School attendance boundaries provided by ATTOM Data Solutions and are for reference only. Contact the school directly to verify enrollment eligibility.
Price & Sales History for 1613 Lakeview Cir
Date
Details
Price
Change
Source
4/09/2026
Sold
$612,500
8.41%
MLS
2/06/2026
Listed
$565,000
—
MLS
Disclaimer: Historical sales information is derived from public records provided by the county offices. Information is not guaranteed and should be independently verified.
1613 Lakeview Circle, Yardley, PA 19067 (MLS# PABU2112736) is a Townhouse property that was sold at $612,500 on April 09, 2026. Want to learn more about 1613 Lakeview Circle? Do you have questions about finding other Townhouse real estate for sale in Yardley? You can browse all Yardley real estate or contact a Coldwell Banker agent to request more information.