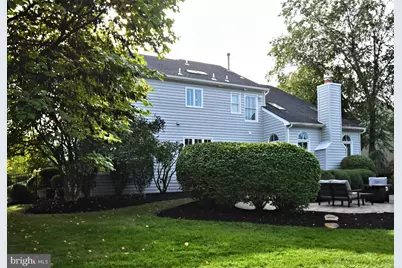
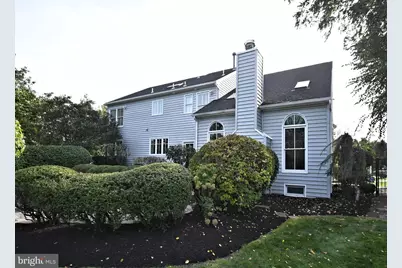
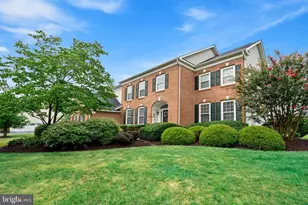
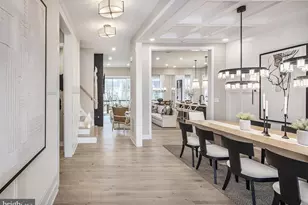
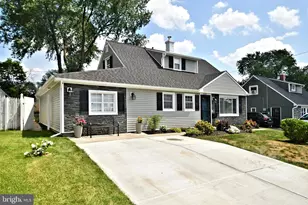
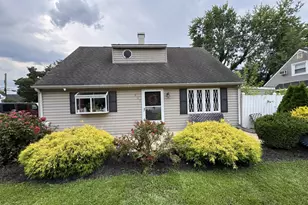
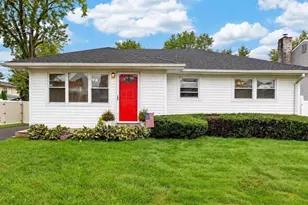
Full Property Details for 1754 Partridge Rd
General
- Price: $1,400,000
- Taxes: $16,127 (2026)
- Status: Coming Soon
- Type: Single Family
- Source: BrightMLSPhilly
- MLS ID: PABU2133422
- Updated: 10/14/2026
- Added to Site: 1 day(s) ago
- Expected Market Date: 10/17/2026
Interior
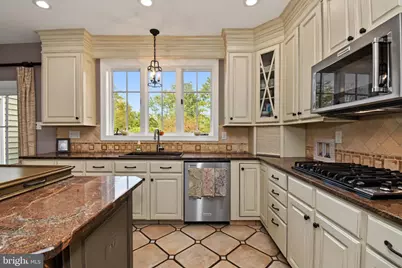
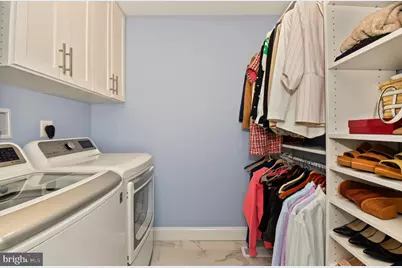
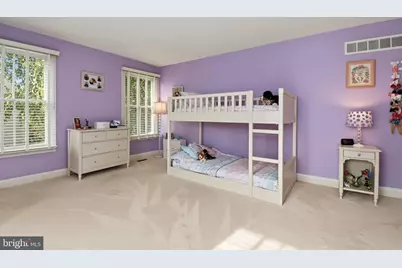
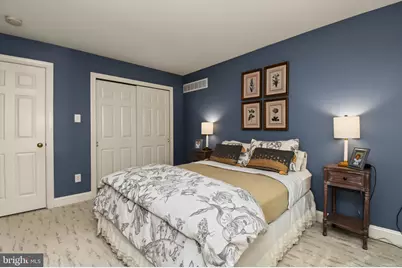
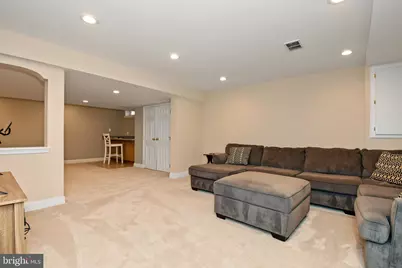
- Rooms/Areas: Living Room, Dining Room, Primary Bedroom, Sitting Room, Bedroom 2, Bedroom 3, Bedroom 4, Kitchen, Game Room, Family Room, Foyer, Breakfast Room, Study, Laundry, Media Room, Bathroom 1, Bathroom 2, Half Bath
- Interior Features: Additional Stairway, Bathroom - Soaking Tub, Bathroom - Walk-In Shower, Breakfast Area, Built-Ins, Carpet, Combination Dining/Living, Crown Moldings, Family Room Off Kitchen, Floor Plan - Traditional, Kitchen - Gourmet, Kitchen - Island, Recessed Lighting, Upgraded Countertops, Window Treatments, Wood Floors
- Fireplace: Yes
- Number of Fireplaces: 1
- Fireplace(s): Stone, Wood
- Appliances: Built-In Microwave, Cooktop, Dishwasher, Disposal, Dryer, Oven - Self Cleaning, Refrigerator, Stainless Steel Appliances, Washer
- Flooring: Carpet, Ceramic Tile, Hardwood
Rooms
- Total Bathrooms: 4
- Full Bathrooms: 2
- Half Bathrooms: 2
- Upper Floor Baths: 2
- Upper - Full Baths: 2
- Main Floor Baths: 1
- Main - 1/2 Baths: 1
- Lower Floor Baths: 1
- Lower - 1/2 Baths: 1
- Total Bedrooms: 4
- Bedrooms Upper: 4
Exterior
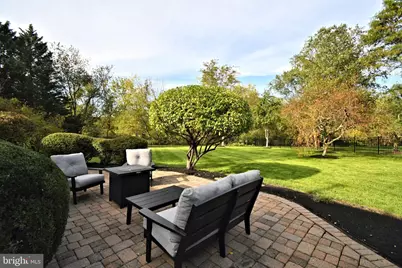
- Exterior Features: Extensive Hardscape, Exterior Lighting, Gutter System
- Porch/Patio/Deck: Patio(s)
Parking
- Garage: Yes
- Garage Spaces: 5
- Total Spaces: 5
- Parking Features: Asphalt Driveway
- Parking Type: Attached Garage
- Garage Description: Garage - Side Entry, Inside Access
Location
- Area: Lower Makefield Twp (10120)
- Municipality: LOWER MAKEFIELD TWP
- County: BUCKS
- Subdivision: KIMBLES FIELD
- Cross Streets: Kimbles Road
- Driving Directions: From Newtown 532 to Dolington Road to left on Farmview Drive, left on Kimbles Road to left on Partridge Road.
School Information
- School District: Pennsbury
Community
- Pets Allowed: Yes
- Pets: No Pet Restrictions
Heating & Cooling
- Central air: Yes
- Cooling Type: Central A/C, Other
- Cooling Fuel: Electric
- Heating Type: 90% Forced Air, Forced Air
- Heating Fuel: Natural Gas
- Water Heater: Natural Gas
Utilities
- Sewer: Public Sewer
- Water: Public
- Utility Description: Sewer Available, Under Ground, Water Available
Structural Information
- Architectural Style: Colonial
- Structure Type: Detached
- Construction: Frame
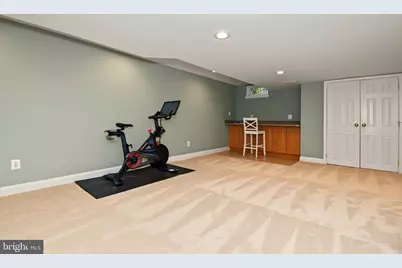
- Basement: Yes
- Basement Desc.: Fully Finished, Sump Pump
- Foundation: Concrete Perimeter
- Roof: Asphalt
- Windows: Screens
- Stories Description: Lower 1, Main, Upper 1
- Square Feet: 3,754
- Sq. Ft. Source: Assessor
- Living Area: 3,754 Sq. Ft.
- Finished Above Grnd: 3,754 Sq. Ft.
- Year Built: 1995
- Year Built Source: Estimated
- Property Condition: Excellent
Unit Information
Lot Features
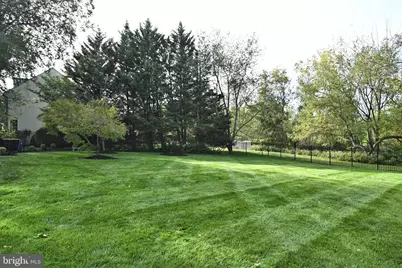
- Property View: Garden/Lawn
- Lot Size (Acres): 0.56
- Lot Size (Sq. Ft.): 24,587
- Lot Size Source: Estimated
- Lot Dimensions: 75 x 153
- Zoning: R1
- Lot Description: Cul-de-sac, Front Yard, Landscaping
- Fencing (Description): Wrought Iron
Financial Considerations
- Price Per Sq. Ft.: $372.94
- Assessment Year: 2026
- School Tax: $12,812
- City/TownTax: $1,516
- City/TownTax Freq: Annually
- County Tax: $1,799
- County Tax Freq: Annually
- Tax w/Assessment: $60,680
- Tax Amount: $16,127
- Tax Year: 2026
- Tax Total Finished Sq. Ft.: 3754
Disclosures and Reports
- Ownership: Fee Simple
- Exclusions: Master Bedroom Light Fixture
- Inclusions: 2 washers, 2 dryers, refrigerator, small refrigerator in basement, TV above family room FPL "Frame TV", all light fixtures as shown, all window treatments as shown, MBR TV, and couch in MBR Sitting Room. Basement Inclusions: large couch, 2 TV's, 2 leather chairs, small table by leather chairs, bar stools x 3, art bar high chair.
- Lot Number: 20
Listed by BHHS Fox & Roach -Yardley/Newtown, Joyce Merryman