This is a carousel with tiles that activate property listing cards. Use the previous and next buttons to navigate.
1/1
$926,000
This is a carousel with tiles that activate property listing cards. Use the previous and next buttons to navigate.
1/1
Property Description
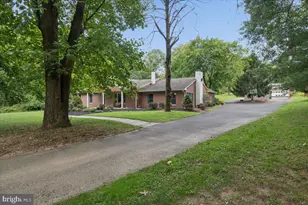
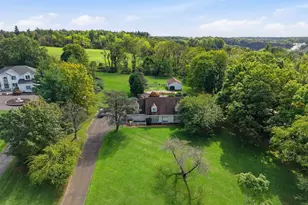
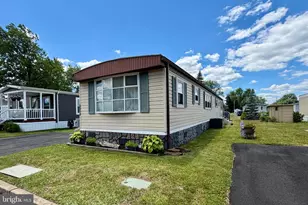
Located near the Delaware river and a quaint, historic village, this immaculately maintained and cared for home is a special find. From the moment you step inside this appealing brick front ranch you will be impressed with its flowing floor plan, its calming decorator motif of colors, trims, treatments. This extraordinary home is unquestionably in truly move-in condition. Sophisticated gourmets who love to home entertain will be captured by its living room with room brightening bay window and mercer tile accented fireplace. The dining room, has a bay window, elegant wainscoting, built-in curio cabinet and crystal chandelier. The updated, stylish kitchen is a standout showcasing a center granite island with beverage sink, tiled backsplash, buffet counter for serving, coffee station, beverage cooler and premium Bosch appliances. With under cabinet lighting setting the mood, you won't find anything lacking for hosting and entertaining family and friends. Equally, both you and your guests, will enjoy relaxing in the comfortable, inviting family room and in warmer weather, you can transition to the attached breezy, enclosed screened patio which leads to the outdoor paver patio with its tranquil view of the nature-filled rear yard of mature, perennial plantings, flowering trees and shrubs with the soothing sound of a nearby water fountain for your added relaxation. The entire corner property is a retreat for outdoor enjoyment and relaxation that will delight you year-round. Plus, because of its fully fenced rear and lighted back yard, it's the perfect place for your pets to roam and feel safe. Three bedrooms are very well-proportioned with recessed lighting with the peaceful primary offering a walk-in closet with organizer and a stunning ensuite bath with double vanity of beautiful vessel sinks and tiled walk-in shower . As part of the thoughtfully designed addition, this home offers a versatile bonus room which can serve as a study, office or flex space, also with recessed lighting, ideal for those who work from home. There is no doubt this home will appeal to the most discriminating homebuyer. Other special features of note include: new roof, and leaf filter gutter guards, new HVAC, rear fence extensions, new carpeting, tasteful lighting upgrades, new high quality window blinds, new kitchen appliances and rear door, new tile flooring and blinds in screened patio. Additional highlights are a full basement , oversized garage and new landscaping. Included are Coleman storage cabinets and work tables that will provide all the storage and workable space you could ever need. Plus, a natural gas-powered whole house generator lends added peace of mind. This rare to find home adjacent to the bucolic canal towpath represents all you would want, need and been looking for in easy, one floor living in a picturesque, idyllic Bucks County setting. Don't delay, schedule your personal tour today!
Full Property Details
Full Property Details for 2201 Stackhouse Dr
General
- Sold For: $926,000
- Taxes: $13,190 (2025)
- Status: Closed
- Type: Single Family
- Source: BrightMLSPhilly
- MLS ID: PABU2123846
- Added to Site: 63 day(s) ago
Interior
- Rooms/Areas: Living Room, Dining Room, Primary Bedroom, Bedroom 2, Bedroom 3, Kitchen, Family Room, Breakfast Room, Bedroom 1, Study
- Interior Features: Bathroom - Stall Shower, Bathroom - Tub Shower, Bathroom - Walk-In Shower, Breakfast Area, Built-Ins, Carpet, Chair Railings, Crown Moldings, Entry Level Bedroom, Kitchen - Gourmet, Kitchen - Island, Laundry Chute, Primary Bath(s), Recessed Lighting, Wainscotting, Upgraded Countertops, Walk-in Closet(s), Water Treat System
- Fireplace: Yes
- Number of Fireplaces: 1
- Fireplace(s): Wood, Mantel(s)
- Flooring: Carpet, Ceramic Tile, Luxury Vinyl Plank
Rooms
Bathrooms
- Total Bathrooms: 2
- Full Bathrooms: 2
- Main Floor Baths: 2
- Main - Full Baths: 2
Bedrooms
- Total Bedrooms: 4
- Bedrooms Main & Up: 4
Exterior
- Exterior Features: Extensive Hardscape, Exterior Lighting, Water Fountains
- Porch/Patio/Deck: Patio(s), Enclosed, Screened, Porch(es)
Parking
- Garage: Yes
- Garage Spaces: 2
- Total Spaces: 2
- Parking Type: Attached Garage, Driveway
- Garage Description: Garage - Side Entry, Garage Door Opener, Inside Access, Oversized
Location
- Area: Lower Makefield Twp (10120)
- Municipality: LOWER MAKEFIELD TWP
- County: BUCKS
- Subdivision: WESTOVER
- Cross Streets: Laurel Ln
- Driving Directions: Yardley Rd South to left on Laurel Ln to left on Stackhouse on the corner
- Direction Faces: East
School Information
- School District: Pennsbury
Heating & Cooling
- Central air: Yes
- Cooling Type: Central A/C
- Cooling Fuel: Electric
- Heating Type: Forced Air
- Heating Fuel: Electric, Natural Gas Available
- Water Heater: Electric
Utilities
- Sewer: Public Sewer
- Water: Public
Structural Information
- Architectural Style: Ranch/Rambler
- Structure Type: Detached
- Construction: Frame, Brick, HardiPlank Type
- Basement: Yes
- Basement Desc.: Full, Interior Access, Sump Pump, Water Proofing System
- Foundation: Block, Active Radon Mitigation, Crawl Space
- Roof: Shingle
- Stories Description: Main
- Square Feet: 2,384
- Sq. Ft. Source: Assessor
- Living Area: 2,384 Sq. Ft.
- Finished Above Grnd: 2,384 Sq. Ft.
- Year Built: 1987
- Year Built Source: Assessor
- Property Condition: Excellent
Lot Features
- Property View: Garden/Lawn
- Lot Size (Acres): 0.44
- Lot Size (Sq. Ft.): 19,012
- Lot Size Source: Assessor
- Lot Dimensions: x 194.00
- Zoning: R2
- Lot Description: Backs to Trees, Corner, Front Yard, Landscaping, Level, Rear Yard, SideYard(s)
Financial Considerations
- Price Per Sq. Ft.: $375.42
- Assessment Year: 2026
- School Tax: $10,404
- City/TownTax: $1,274
- City/TownTax Freq: Annually
- County Tax: $1,512
- County Tax Freq: Annually
- Tax w/Assessment: $51,000
- Tax Amount: $13,190
- Tax Year: 2025
- Terms: Standard Sale
- Tax Total Finished Sq. Ft.: 2384
Disclosures and Reports
- Ownership: Fee Simple
- Exclusions: bookshelves in study
- Inclusions: washer, dryer, refrigerator, coleman storage cabinets and garage work tables
- Lot Number: 096-002
Listed by Keller Williams Real Estate-Doylestown, Carol D Madden-Shugars
Sold by Iron Valley Real Estate Doylestown, Sandra M Maschi

Get Pre-Approved Today
Schools
Schools serving 2201 Stackhouse Dr
School District:Pennsbury School District
| Name | Grades | Distance |
|---|---|---|
Edgewood El School, Yardley, PA 899 Oxford Valley Road, Yardley, PA 19067 | K-5 | 0.9 mi |
Charles H Boehm Middle School 866 Big Oak Road, Yardley, PA 19067 | 6-8 | 1.5 mi |
Pennsbury High School 705 Hood Boulevard, Fairless Hills, PA 19030 | 9-12 | 3.9 mi |
Disclaimer:
School attendance boundaries provided by ATTOM Data Solutions and are for reference only. Contact the school directly to verify enrollment eligibility.
Price & Sales History for 2201 Stackhouse Dr
Date
Details
Price
Change
Source
8/25/2026
Sold
$926,000
3.46%
MLS
6/26/2026
Listed
$895,000
—
MLS
Disclaimer: Historical sales information is derived from public records provided by the county offices. Information is not guaranteed and should be independently verified.
2201 Stackhouse Drive, Yardley, PA 19067 (MLS# PABU2123846) is a Single Family property that was sold at $926,000 on August 25, 2026. Want to learn more about 2201 Stackhouse Drive? Do you have questions about finding other Single Family real estate for sale in Yardley? You can browse all Yardley real estate or contact a Coldwell Banker agent to request more information.