This is a carousel with tiles that activate property listing cards. Use the previous and next buttons to navigate.
1/1
$505,000
This is a carousel with tiles that activate property listing cards. Use the previous and next buttons to navigate.
1/1
Property Description
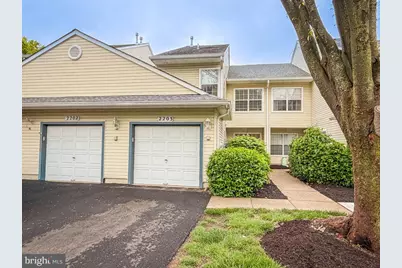
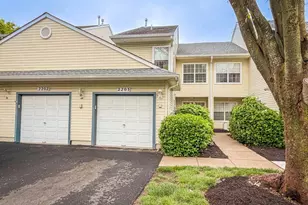
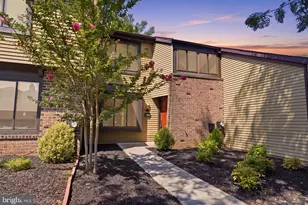
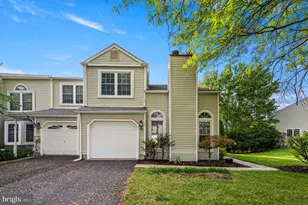
Absolutely stunning townhouse with 3 bedrooms plus a 4th bedroom/loft, with 2.1 baths and one car attached garage in Brookstone. This home features a completely custom-designed first floor that truly sets this home apart. From the moment you enter, you are welcomed by a beautifully reimagined open-concept layout with wide-plank LVT flooring, recessed lighting, and a seamless flow designed for today's lifestyle. The show-stopping kitchen is the centerpiece of the home, showcasing an oversized island with seating, custom white cabinetry, quartz countertops, a coordinating subway tiled backsplash, stainless steel appliances, double wall oven, farmhouse sink, and designer lighting, all thoughtfully designed to maximize both everyday living and entertaining. The kitchen opens effortlessly to the spacious great room with a corner gas fireplace. Sliders open to a patio and lush, tree-lined open space beyond, creating the perfect indoor-outdoor lifestyle . The adjacent dining area is ideal for gatherings along with a stylish powder room and laundry room which complete this exceptional main level. Upstairs, the home continues to impress with a generously sized primary suite featuring vaulted ceilings, abundant natural light, and an en suite bath with soaking tub, stall shower, and double vanity. Phenomenal closet space with a walk in closet and another linen closet. Additional bedrooms are well-sized and versatile, perfect for guests, office space, or both. A true standout is the expansive loft area with skylights, offering incredible flexibility as a second living space, home office, or additional sleeping area. The full hall bath further enhances the home's functionality. This home offers maintenance free living with the association maintaining the exterior of the home, snow removal and lawn care. There is an association out-door pool, clubhouse and exercise room. What an opportunity to own this unique home in a fantastic community in Yardley.
Full Property Details
Full Property Details for 2203 Waterford Rd
General
- Sold For: $505,000
- HOA FEE: $310/month
- Taxes: $7,059 (2025)
- Status: Closed
- Type: Townhouse
- Source: BrightMLSPhilly
- MLS ID: PABU2116770
- Added to Site: 66 day(s) ago
Interior
- Rooms/Areas: Living Room, Dining Room, Primary Bedroom, Bedroom 2, Bedroom 3, Bedroom 4, Kitchen, Laundry
- Interior Features: Recessed Lighting, Skylight(s), Bathroom - Soaking Tub, Bathroom - Stall Shower, Bathroom - Tub Shower, Breakfast Area, Carpet, Ceiling Fan(s), Combination Kitchen/Dining, Combination Kitchen/Living
- Fireplace: Yes
- Number of Fireplaces: 1
- Fireplace(s): Gas/Propane
- Appliances: Oven - Double, Built-In Microwave, Cooktop, Dishwasher, Disposal, Dryer, Microwave, Refrigerator, Stainless Steel Appliances, Washer, Water Heater
- Flooring: Carpet, Luxury Vinyl Tile
Rooms
Bathrooms
- Total Bathrooms: 3
- Full Bathrooms: 2
- Half Bathrooms: 1
- Upper Floor Baths: 2
- Upper - Full Baths: 2
- Main Floor Baths: 1
- Main - 1/2 Baths: 1
Bedrooms
- Total Bedrooms: 4
- Bedrooms Upper: 4
- Bedrooms-Up2: 1
Additional Information
- Shared Amenities: Club House, Swimming Pool, Tennis Courts
- Shared Pool: Yes
- Pool: Yes
Exterior
- Exterior Features: Tennis Court(s), Sidewalks
Parking
- Garage: Yes
- Garage Spaces: 1
- Total Spaces: 2
- Parking Features: Asphalt Driveway
- Parking Type: Attached Garage, Driveway, Parking Lot
- Garage Description: Garage - Front Entry
Location
- Area: Lower Makefield Twp (10120)
- Municipality: LOWER MAKEFIELD TWP
- County: BUCKS
- Subdivision: BROOKSTONE
- Cross Streets: Lynbrooke
- Driving Directions: Township Line Road Brookstone Development to Waterford Road
School Information
- School District: Pennsbury
- Elementary School: Afton
- Middle School: William Penn
- High School: Pennsbury
Community
- Assoc. Fees Include: Common Area Maintenance, Ext Bldg Maint, Management, Pool(s), Snow Removal, Trash, Lawn Care Front, Lawn Care Rear, Lawn Maintenance, Recreation Facility
- Pets Allowed: Yes
- Pets: Cats OK, Dogs OK, Number Limit
Heating & Cooling
- Central air: Yes
- Cooling Type: Central A/C
- Cooling Fuel: Electric
- Heating Type: Forced Air
- Heating Fuel: Natural Gas
- Water Heater: Natural Gas
Utilities
- Sewer: Public Sewer
- Water: Public
Structural Information
- Architectural Style: Traditional
- Structure Type: Interior Row/Townhouse
- Construction: Frame
- Foundation: Slab
- Windows: Sliding
- Stories Description: Main, Upper 1, Upper 2
- Square Feet: 1,850
- Sq. Ft. Source: Estimated
- Living Area: 1,850 Sq. Ft.
- Finished Above Grnd: 1,850 Sq. Ft.
- Year Built: 1995
- Year Built Source: Assessor
- Property Condition: Excellent
Lot Features
- Lot Size Source: Estimated
- Street/Road Desc.: Black Top
- Zoning: R4
Financial Considerations
- Price Per Sq. Ft.: $270.22
- Condo Fee: $310
- Condo Fee Freq: Monthly
- Assessment Year: 2025
- School Tax: $5,570
- City/TownTax: $708
- City/TownTax Freq: Annually
- County Tax: $779
- County Tax Freq: Annually
- Tax w/Assessment: $28,400
- Tax Amount: $7,059
- Tax Year: 2025
- Terms: Standard Sale
Disclosures and Reports
- Ownership: Fee Simple
- Condo: Yes
- Inclusions: Washer, Dryer, Refrigerator
- Lot Number: 146-086
Listed by Keller Williams Real Estate-Langhorne, Nadine Simantov
Sold by Main Line Investors Group, Yan Lin

Get Pre-Approved Today
Schools
Schools serving 2203 Waterford Rd
School District:Pennsbury School District
| Name | Grades | Distance |
|---|---|---|
Afton El School 1673 Quarry Rd, Yardley, PA 19067 | K-5 | 2.3 mi |
William Penn Middle School 1524 Derbyshire Rd, Yardley, PA 19067 | 6-8 | 2.5 mi |
Pennsbury High School 705 Hood Boulevard, Fairless Hills, PA 19030 | 9-12 | 3.2 mi |
Disclaimer:
School attendance boundaries provided by ATTOM Data Solutions and are for reference only. Contact the school directly to verify enrollment eligibility.
Price & Sales History for 2203 Waterford Rd
Date
Details
Price
Change
Source
6/25/2026
Sold
$505,000
1.02%
MLS
5/09/2026
Price Reduced
$499,900
-5.66%
MLS
5/04/2026
Listed
$529,900
—
MLS
Disclaimer: Historical sales information is derived from public records provided by the county offices. Information is not guaranteed and should be independently verified.
2203 Waterford Road, Yardley, PA 19067 (MLS# PABU2116770) is a Townhouse property that was sold at $505,000 on June 25, 2026. Want to learn more about 2203 Waterford Road? Do you have questions about finding other Townhouse real estate for sale in Yardley? You can browse all Yardley real estate or contact a Coldwell Banker agent to request more information.