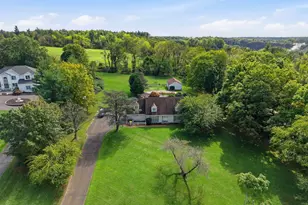
Full Property Details for 236 Greenview Rd
General
- Sold For: $608,000
- Taxes: $8,276 (2025)
- Status: Closed
- Type: Single Family
- Source: BrightMLSPhilly
- MLS ID: PABU2128628
- Added to Site: 55 day(s) ago
Interior
- Rooms/Areas: Living Room, Dining Room, Primary Bedroom, Bedroom 2, Bedroom 3, Kitchen, Family Room, Breakfast Room, Laundry
- Interior Features: Bathroom - Stall Shower, Bathroom - Tub Shower, Formal/Separate Dining Room, Kitchen - Eat-In, Wood Floors
- Appliances: Built-In Range, Dryer, Washer
- Flooring: Hardwood, Partially Carpeted
Rooms
- Total Bathrooms: 3
- Full Bathrooms: 2
- Half Bathrooms: 1
- Upper Floor Baths: 2
- Upper - Full Baths: 2
- Main Floor Baths: 1
- Main - 1/2 Baths: 1
- Total Bedrooms: 3
- Bedrooms Upper: 3
Parking
- Garage: Yes
- Garage Spaces: 2
- Total Spaces: 6
- Parking Type: Attached Garage, Driveway
- Garage Description: Garage - Front Entry
Location
- Area: Lower Makefield Twp (10120)
- Municipality: LOWER MAKEFIELD TWP
- County: BUCKS
- Subdivision: OXFORD GLEN
- Cross Streets: Woodview Road
- Driving Directions: Big Oak Road to Acorn Drive to Woodview Road to Greenview Road
School Information
- School District: Pennsbury
- Elementary School: Edgewood
- Middle School: Charles Boehm
- High School: Pennsbury
Heating & Cooling
- Central air: Yes
- Cooling Type: Central A/C
- Cooling Fuel: Electric
- Heating Type: Forced Air
- Heating Fuel: Electric
- Water Heater: Electric
Utilities
- Sewer: Public Sewer
- Water: Public
Structural Information
- Architectural Style: Colonial
- Structure Type: Detached
- Construction: Frame
- Foundation: Slab
- Windows: Sliding
- Stories Description: Main, Upper 1
- Square Feet: 1,686
- Sq. Ft. Source: Assessor
- Living Area: 1,686 Sq. Ft.
- Finished Above Grnd: 1,686 Sq. Ft.
- Year Built: 1986
- Year Built Source: Assessor
Additional Structures
Lot Features
- Lot Size (Acres): 0.31
- Lot Size (Sq. Ft.): 13,500
- Lot Size Source: Assessor
- Lot Dimensions: x 150.00
- Zoning: R3
- Lot Description: Partly Wooded, Premium, Rear Yard
Financial Considerations
- Price Per Sq. Ft.: $338.02
- Assessment Year: 2026
- School Tax: $6,528
- City/TownTax: $799
- City/TownTax Freq: Annually
- County Tax: $948
- County Tax Freq: Annually
- Tax w/Assessment: $32,000
- Tax Amount: $8,276
- Tax Year: 2025
- Terms: Standard Sale
- Tax Total Finished Sq. Ft.: 1686
Disclosures and Reports
- Ownership: Fee Simple
- Inclusions: Washer, Dryer, Refrigerator - all as is condition. Blue shelf in Dining Room.
- Lot Number: 198
Listed by Keller Williams Real Estate-Langhorne, Nadine Simantov
Sold by Jay Spaziano Real Estate, Frank Borzacchiello