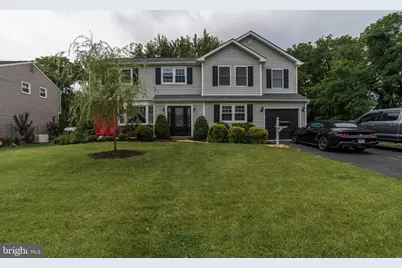
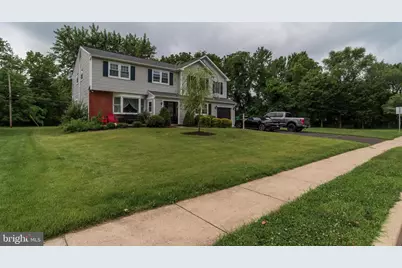
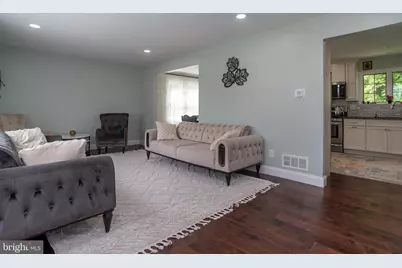
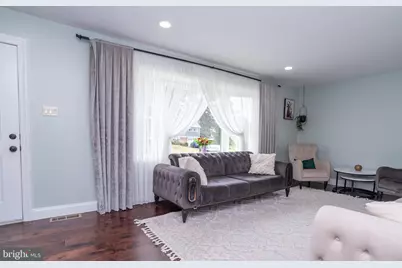
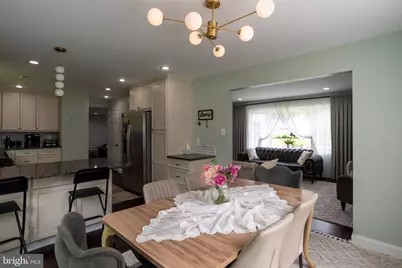
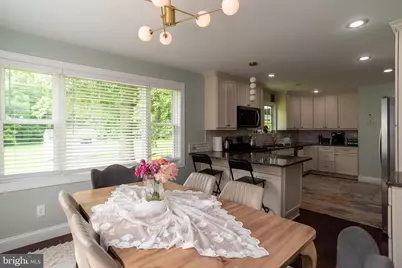
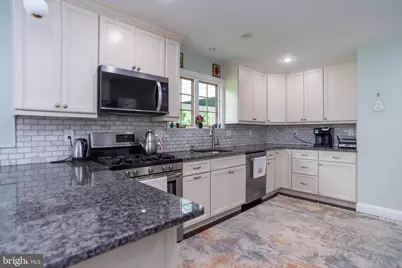
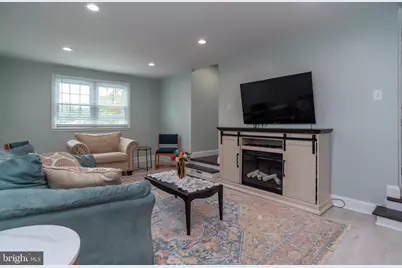
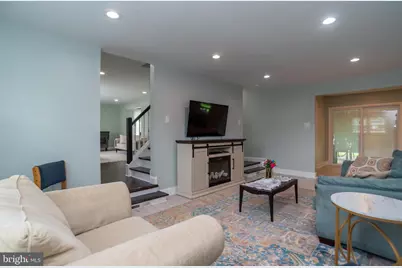
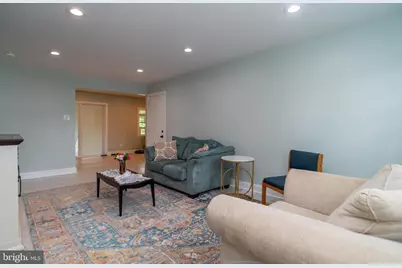
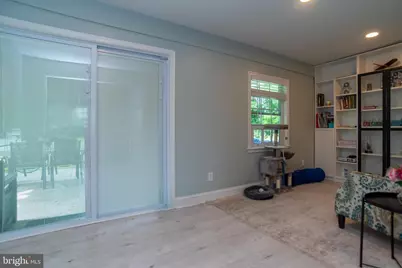
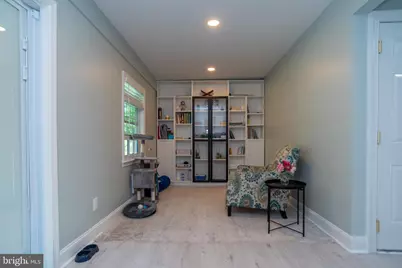
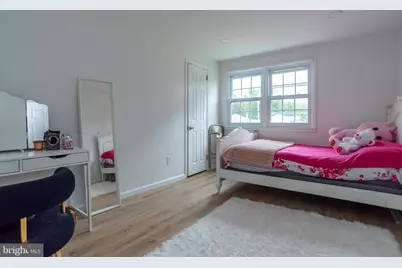
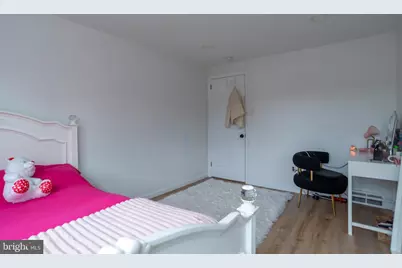
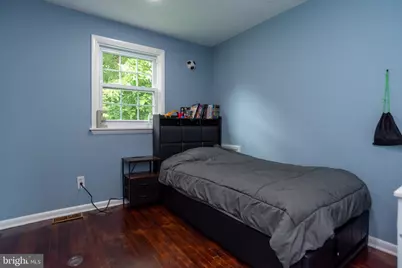
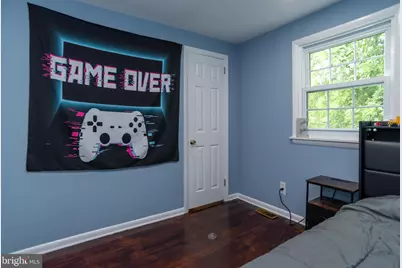
Full Property Details for 403 Alden Ave
General
- Price: $799,000
- Taxes: $7,537 (2026)
- Status: Active
- Type: Single Family
- Source: BrightMLSPhilly
- MLS ID: PABU2126128
- Updated: 7/14/2026
- Added to Site: 4 day(s) ago
Interior
- Number of Rooms: 8
- Appliances: Cooktop, Oven - Self Cleaning, Dishwasher, Built-In Microwave, Built-In Range, Disposal, Dryer - Gas, Oven/Range - Gas, Refrigerator, Stainless Steel Appliances, Trash Compactor, Washer

- Flooring: Wood, Tile/Brick, Carpet
Rooms
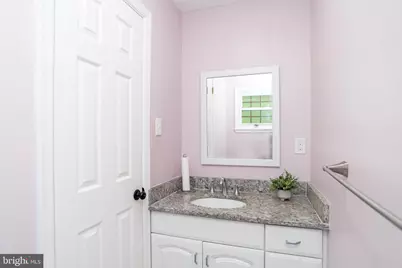
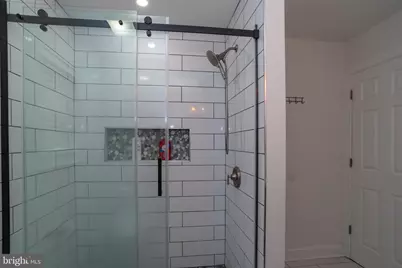
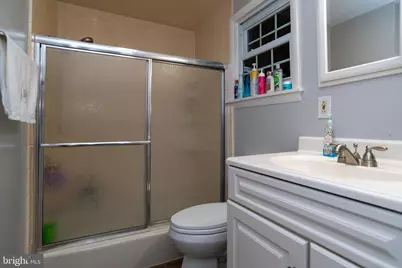
- Total Bathrooms: 3
- Full Bathrooms: 2
- Half Bathrooms: 1
- Main Floor Baths: 3
- Main - Full Baths: 2
- Main - 1/2 Baths: 1
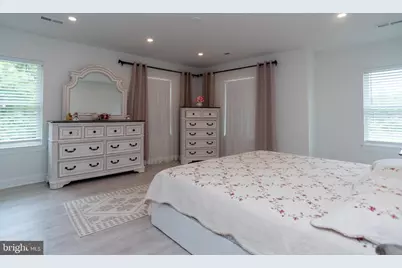
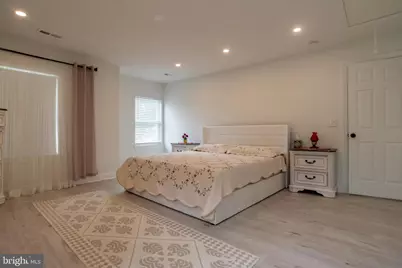
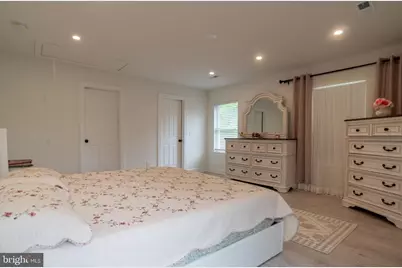
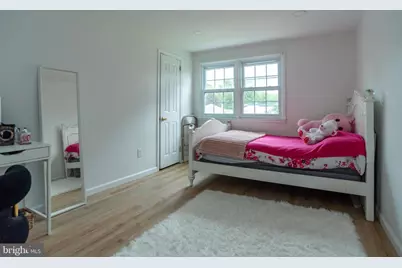
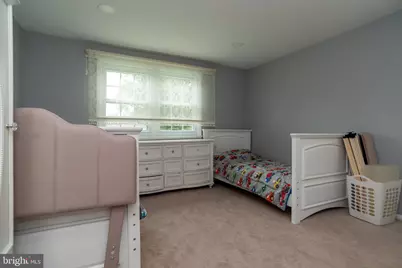
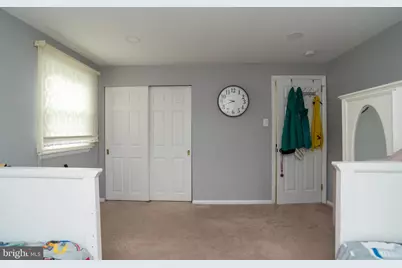
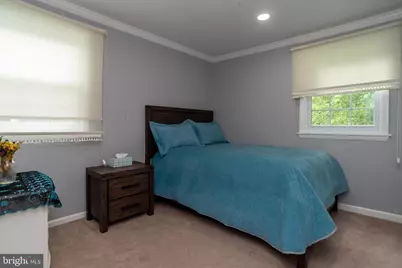
- Total Bedrooms: 5
- Bedrooms Main & Up: 5
Exterior
- Exterior Features: Sidewalks, Street Lights
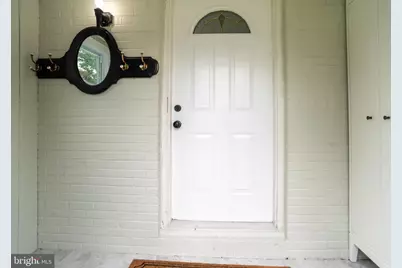
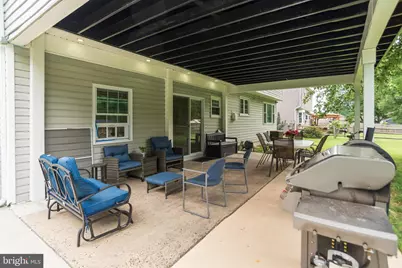
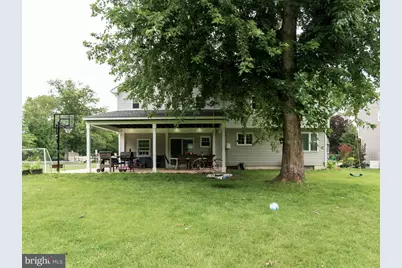
- Porch/Patio/Deck: Patio(s), Porch(es)
Parking
- Garage: Yes
- Garage Spaces: 1
- Total Spaces: 5
- Parking Type: Driveway, Attached Garage, On Street
- Garage Description: Garage - Front Entry, Garage Door Opener
Location
- Area: Falls Twp (10113)
- Municipality: FALLS TWP
- County: BUCKS
- Subdivision: PENNSBURY HGTS
- Cross Streets: Stevens
- Driving Directions: GPS
School Information
- School District: Pennsbury
- High School: Pennsbury
Heating & Cooling
- Central air: Yes
- Cooling Type: Central A/C
- Cooling Fuel: Electric
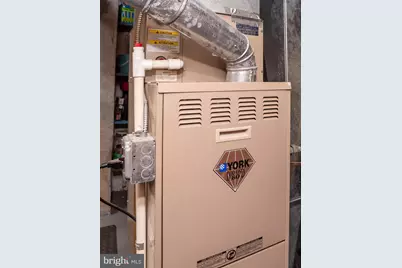
- Heating Type: Forced Air
- Heating Fuel: Natural Gas
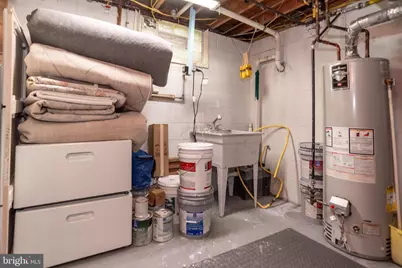
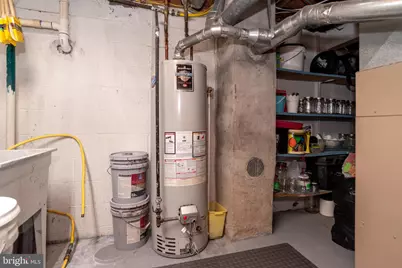
- Water Heater: Natural Gas
Utilities
- Sewer: Public Sewer
- Water: Public
Structural Information
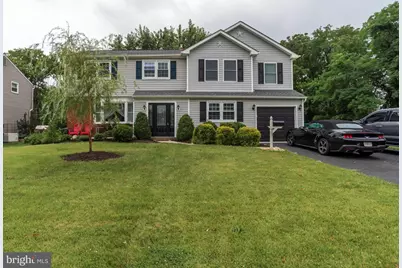
- Architectural Style: Colonial
- Structure Type: Detached
- Construction: Combination
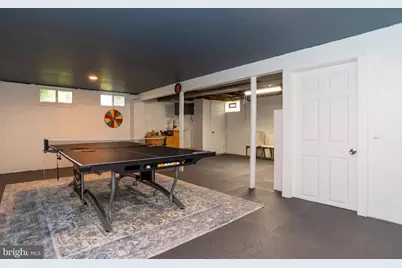
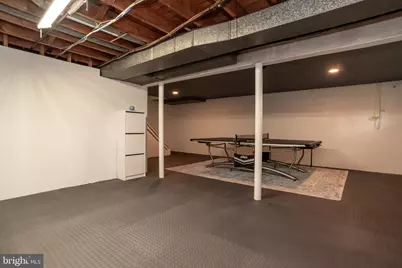
- Basement: Yes
- Basement Desc.: Interior Access, Partially Finished, Sump Pump
- Foundation: Permanent
- Roof: Shingle
- Windows: Bay/Bow
- Stories Description: Main
- Square Feet: 2,800
- Sq. Ft. Source: Estimated
- Living Area: 2,800 Sq. Ft.
- Finished Above Grnd: 2,800 Sq. Ft.
- Year Built: 1962
- Year Built Source: Assessor
- Property Condition: Excellent
Lot Features
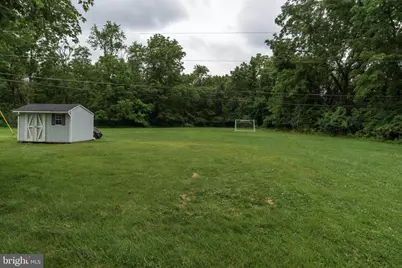
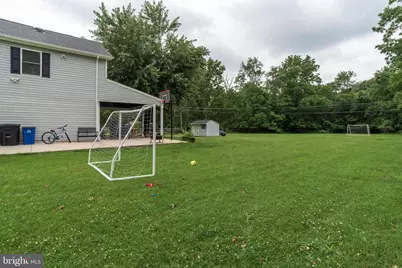
- Property View: Trees/Woods
- Lot Size (Acres): 0.23
- Lot Size (Sq. Ft.): 10,018
- Lot Size Source: Estimated
- Lot Dimensions: 75.00 x 135.00
- Zoning: NCR
- Lot Description: Level
Financial Considerations
- Price Per Sq. Ft.: $285.36
- Tax w/Assessment: $30,940
- Tax Amount: $7,537
- Tax Year: 2026
- Tax Total Finished Sq. Ft.: 2266
Disclosures and Reports
- Ownership: Fee Simple
- Exclusions: Upstairs Curtains And Rods; Dehumidifyer
- Lot Number: 319
Listed by United Real Estate, Songul Durgun