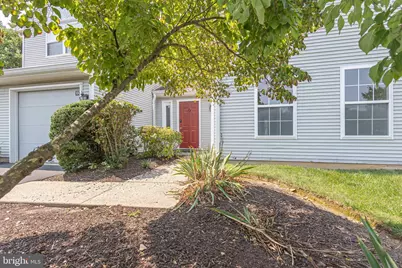
Full Property Details for 604 Cedar Hollow Dr
General
- Sold For: $385,000
- HOA FEE: $27/month
- HOA FEE FREQ.: Annually
- Taxes: $6,031 (2026)
- Status: Closed
- Type: Condo
- Source: BrightMLSPhilly
- MLS ID: PABU2128714
- Added to Site: 60 day(s) ago
Interior
- Number of Rooms: 5
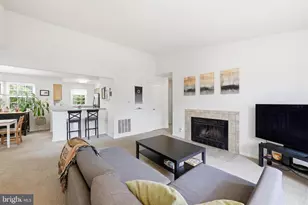
- Rooms/Areas: Living Room, Dining Room, Primary Bedroom, Bedroom 2, Kitchen, Foyer, Laundry
- Interior Features: Entry Level Bedroom, Floor Plan - Open, Primary Bath(s), Walk-in Closet(s)
- Fireplace: Yes
- Number of Fireplaces: 1
- Flooring: Fully Carpeted
Rooms
- Total Bathrooms: 2
- Full Bathrooms: 2
- Main Floor Baths: 2
- Main - Full Baths: 2
- Total Bedrooms: 2
- Bedrooms Main & Up: 2
Additional Information
- Shared Amenities: Club House, Common Grounds, Jog/Walk Path, Pickleball Courts, Pool - Outdoor, Tennis Courts, Tot Lots/Playground
- Shared Pool: Yes
- Pool: Yes
Exterior
- Exterior Features: Street Lights, Sidewalks
- Porch/Patio/Deck: Enclosed, Patio(s)
Parking
- Garage: Yes
- Garage Spaces: 1
- Total Spaces: 3
- Parking Type: Attached Garage, Driveway
- Garage Description: Garage - Front Entry, Inside Access
Location
- Area: Lower Makefield Twp (10120)
- Municipality: LOWER MAKEFIELD TWP
- County: BUCKS
- Subdivision: CEDAR HOLLOW
- Cross Streets: Coventry
- Driving Directions: Heacock or Oxford valley Rd to Coventry Rd to 2nd Cedar Hollow Drive. entrance. Then it's the 1st building on the left.
School Information
- School District: Pennsbury
Community
- Association: Yes
- Assoc. Name: MAKEFIELD GLEN
- Assoc. Fees Include: Pool(s)
- Pets Allowed: Yes
- Pets: Cats OK, Dogs OK
Heating & Cooling
- Central air: Yes
- Cooling Type: Central A/C
- Cooling Fuel: Electric
- Heating Type: Forced Air
- Heating Fuel: Natural Gas
- Water Heater: Electric
Utilities
- Sewer: Public Sewer
- Water: Public
Structural Information
- Architectural Style: Colonial
- Structure Type: End of Row/Townhouse
- Construction: Vinyl Siding
- Foundation: Slab
- Entry Floor Number: 1
- Stories Description: Main
- Square Feet: 1,260
- Sq. Ft. Source: Estimated
- Living Area: 1,260 Sq. Ft.
- Finished Above Grnd: 1,260 Sq. Ft.
- Year Built: 1988
- Year Built Source: Estimated
- Property Condition: Very Good
Lot Features
- Zoning: R4
- Fencing (Description): Panel
Financial Considerations
- Price Per Sq. Ft.: $297.62
- Association Fee: $321
- Assoc Fee Freq.: Annually
- Condo Fee: $315
- Condo Fee Freq: Monthly
- Assessment Year: 2026
- School Tax: $4,757
- County Tax: $691
- County Tax Freq: Annually
- Tax w/Assessment: $23,320
- Tax Amount: $6,031
- Tax Year: 2026
- Terms: Standard Sale
Disclosures and Reports
- Ownership: Condominium
- Condo: Yes
- Inclusions: Refrigerator, washer and dryer, all lighting and window coverings all in as-is conditon with no monetary value
- Lot Number: 142-101
Listed by Keller Williams Real Estate - Newtown, Amy Levine and Keller Williams Real Estate - Newtown, David Levine
Sold by Places.NYC,LLC, Beth J Roth