This is a carousel with tiles that activate property listing cards. Use the previous and next buttons to navigate.
1/1
$870,000
This is a carousel with tiles that activate property listing cards. Use the previous and next buttons to navigate.
1/1
Property Description
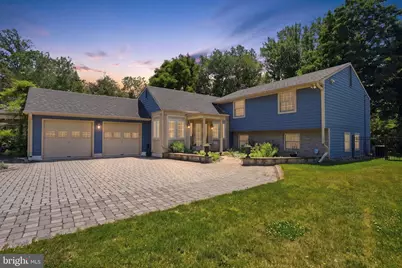
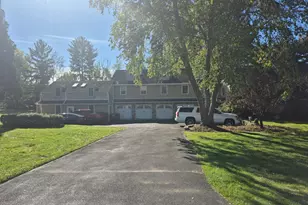
PRICE IMPROVEMENT! INCLUDES AN ADDITIONAL PARCEL WITH RIPARIAN RIGHTS! Welcome to 621 River Road, a meticulously maintained home in desirable Yardley, Pennsylvania. Nestled along one of Bucks County's most picturesque corridors, this home sits on a private ¾ acre yard that backs to park-like land and offers the perfect blend of comfort, convenience, and classic charm. Featuring 5 bedrooms and 3 full baths, this home boasts a spacious, inviting floor plan and abundant natural light. After walking the long, inviting paved stone driveway, you reach the front door. After entering the front door, you'll immediately appreciate the convenience of the mudroom- the perfect space for guests to leave shoes, coats, and umbrellas before stepping into the main living areas of the home. The main floor has newly polished hardwood floors throughout. The cozy living room features large windows that fill the space with natural light while offering beautiful views of the backyard, along with an electric fireplace that creates the perfect ambiance for cozy nights at home. The gorgeous, updated kitchen is a true highlight, featuring brand-new grey cabinets, quartz countertops, stainless steel appliances, heated floors, a wine refrigerator, and plenty of counter space and storage. There is space for a large breakfast table where you can accommodate more friends, or step outside to enjoy your morning coffee on your private new deck. The dining room is highlighted by a stunning crystal chandelier that serves as an elegant focal point and is sure to capture your guests' attention. Walking up the stairs, you will notice the new, gleaming hardwood floors. The primary bedroom has a spa-inspired bathroom complete with a luxurious tub, as well as a fabulous walk-in closet offering ample storage and organization. Two additional well-sized bedrooms with ample closet space and a full updated bathroom complete the upper level. Downstairs, you'll find a huge bonus room with a cozy wood-burning fireplace with direct access to the backyard, along with two additional large rooms, a beautifully updated full bathroom, and a laundry room. The partially finished basement offers endless possibilities, whether you envision a home gym, media room, playroom, or office, all while providing an abundance of additional storage. Step outside to a beautifully landscaped garden featuring a fully fenced-in back yard, a newly installed concrete patio topped with a stylish metal pergola, a hot tub, and a cozy fire pit. The front yard features a charming wooded patio adorned with beautiful flowering vines, creating the perfect spot to relax and take in peaceful views of the Delaware River. Conveniently located just minutes from downtown Yardley, major commuting routes, parks, the train station, shopping, and dining. This home also falls within the highly acclaimed Pennsbury School District. A unique highlight of this property includes an additional parcel across the street with riparian rights, offering rare waterfront access and added value. This one-of-a-kind home is truly special. Schedule your private showing today.
Full Property Details
Full Property Details for 621 River Rd
General
- Sold For: $870,000
- Taxes: $12,055 (2025)
- Status: Closed
- Type: Single Family
- Source: BrightMLSPhilly
- MLS ID: PABU2122056
- Added to Site: 90 day(s) ago
Interior
- Number of Rooms: 13
- Rooms/Areas: Living Room, Dining Room, Primary Bedroom, Bedroom 2, Bedroom 3, Bedroom 4, Bedroom 5, Kitchen, Basement, Laundry, Mud Room, Bathroom 2, Bathroom 3, Bonus Room, Primary Bathroom
- Interior Features: Wine Storage, Wood Floors
- Fireplace: Yes
- Number of Fireplaces: 2
- Fireplace(s): Brick, Electric, Wood
- Appliances: Dishwasher, Dryer, Oven - Single, Refrigerator, Stainless Steel Appliances, Washer, Water Heater
Rooms
Bathrooms
- Total Bathrooms: 3
- Full Bathrooms: 3
- Upper Floor Baths: 2
- Upper - Full Baths: 2
- Lower Floor Baths: 1
- Lower - Full Baths: 1
Bedrooms
- Total Bedrooms: 5
- Bedrooms Upper: 3
- Bedrooms Lower: 2
Additional Information
- Spa: Yes
- Spa Description: Heated
Exterior
- Exterior Features: Hot Tub
Parking
- Garage: Yes
- Garage Spaces: 2
- Total Spaces: 2
- Parking Type: Attached Garage, Driveway
- Garage Description: Garage - Side Entry, Garage Door Opener, Inside Access
Location
- Area: Lower Makefield Twp (10120)
- Municipality: LOWER MAKEFIELD TWP
- County: BUCKS
- Driving Directions: Please use GPS
School Information
- School District: Pennsbury
- Middle School: Pennsbury
- High School: Pennsbury
Community
- Pets Allowed: Yes
- Pets: No Pet Restrictions
Heating & Cooling
- Central air: Yes
- Cooling Type: Central A/C
- Cooling Fuel: Electric
- Heating Type: Baseboard - Electric, 90% Forced Air, Baseboard - Hot Water
- Heating Fuel: Electric, Oil
- Water Heater: Electric
Utilities
- Sewer: Public Sewer
- Water: Public
- Utility Description: Cable TV Available, Phone Available
Structural Information
- Architectural Style: Split Level
- Structure Type: Detached
- Construction: Frame
- Basement: Yes
- Basement Desc.: Partially Finished, Shelving, Sump Pump
- Foundation: Active Radon Mitigation, Concrete Perimeter
- Stories Description: Lower 1, Main, Upper 1
- Square Feet: 2,612
- Sq. Ft. Source: Estimated
- Living Area: 2,612 Sq. Ft.
- Finished Above Grnd: 2,612 Sq. Ft.
- Year Built: 1970
- Year Built Source: Assessor
- Property Condition: Excellent
Unit Information
Unit 1
- Bathrooms-Lower: 1
- Bedrooms-Lower: 2
Additional Structures
- Other Structures: Garage(s)
Lot Features
- Property View: River, Trees/Woods, Garden/Lawn
- Lot Size (Acres): 0.76
- Lot Size (Sq. Ft.): 33,105
- Lot Size Source: Estimated
- Zoning: R2
- Lot Description: Backs to Trees, Trees/Wooded, Private, Premium, Not In Development, Additional Lot(s)
- Fencing (Description): Aluminum
Water Features
- Water Front: Yes
- Water View: Yes
- Navigable Water: Yes
- Water Access: Yes
- Water Access Desc: Private Access
- Water Front Type: River
- Water Front Name: Delaware River
Financial Considerations
- Price Per Sq. Ft.: $344.56
- Assessment Year: 2026
- School Tax: $9,508
- City/TownTax: $1,164
- City/TownTax Freq: Annually
- County Tax: $1,381
- County Tax Freq: Annually
- Tax w/Assessment: $46,610
- Tax Amount: $12,055
- Tax Year: 2025
- Terms: Standard Sale
- Tax Total Finished Sq. Ft.: 1796
Disclosures and Reports
- Ownership: Fee Simple
- Multiple Parcels: Yes
- Inclusions: Washer, dryer, refrigerator, hot tub, pergola, electric fireplace in the living room, all window blinds, wine refrigerator in the kitchen
- Lot Number: 046-001
Listed by Keller Williams Real Estate - Newtown, Melanie Mertz
Sold by Corcoran Sawyer Smith, Diane Bukta

Get Pre-Approved Today
Schools
Schools serving 621 River Rd
School District:Pennsbury School District
| Name | Grades | Distance |
|---|---|---|
Makefield El School 1939 Makefield Rd, Yardley, PA 19067 | K-5 | 1.3 mi |
William Penn Middle School 1524 Derbyshire Rd, Yardley, PA 19067 | 6-8 | 2.1 mi |
Pennsbury High School 705 Hood Boulevard, Fairless Hills, PA 19030 | 9-12 | 4.3 mi |
Disclaimer:
School attendance boundaries provided by ATTOM Data Solutions and are for reference only. Contact the school directly to verify enrollment eligibility.
Price & Sales History for 621 River Rd
Date
Details
Price
Change
Source
7/30/2026
Sold
$870,000
-3.33%
MLS
6/19/2026
Price Reduced
$900,000
-2.7%
MLS
5/30/2026
Listed
$925,000
—
MLS
Disclaimer: Historical sales information is derived from public records provided by the county offices. Information is not guaranteed and should be independently verified.
621 River Road, Yardley, PA 19067 (MLS# PABU2122056) is a Single Family property that was sold at $870,000 on July 30, 2026. Want to learn more about 621 River Road? Do you have questions about finding other Single Family real estate for sale in Yardley? You can browse all Yardley real estate or contact a Coldwell Banker agent to request more information.