This is a carousel with tiles that activate property listing cards. Use the previous and next buttons to navigate.
1/28
$410,000
This is a carousel with tiles that activate property listing cards. Use the previous and next buttons to navigate.
1/28
Property Description
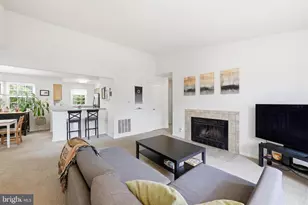
Step into this inviting 2-bedroom, 2-bathroom home offering effortless, single-level living with over 1,563 square feet of well-designed space. Located in the charming Rose Hollow condo community, this property combines comfort, convenience, and a modern open-concept layout perfect for today's lifestyle. The moment you enter, you'll notice the easy flow of the floor plan, highlighted by a cozy wood-burning fireplace that adds warmth and character. The living and dining areas connect seamlessly to the kitchen, creating a great space for hosting or simply relaxing. The primary suite is a true retreat, featuring a spacious walk-in closet and an attached bathroom with a stall shower for your convenience. Need extra storage? You're covered with an outdoor storage closet-perfect for keeping things handy but out of sight. Love outdoor spaces? This home has you covered with not one, but two patios! Enjoy your morning coffee on the cozy front patio or host a gathering on the private, spacious back patio, ideal for barbecues or peaceful evenings under the stars. The home also offers plenty of parking options with a 1-car garage and space for 2 additional vehicles in the driveway. While the property is in good condition, it will be sold as-is, offering a fantastic opportunity for buyers to make it their own. As part of this vibrant condo community, you'll have access to amazing amenities, including pickleball and tennis courts, an in-ground pool, and a community center. Low-maintenance living has never been so appealing! Don't miss the chance to call this thoughtful and stylish home your own. Schedule your private tour today!
Full Property Details
Full Property Details for 679 Rose Hollow Dr
General
- Price: $410,000
- HOA FEE: $280/month
- Taxes: $5,307 (2026)
- Status: Under Contract
- Type: Condo
- Source: BrightMLSPhilly
- MLS ID: PABU2122024
- Updated: 7/2/2026
- Added to Site: 48 day(s) ago
Interior
- Interior Features: Bathroom - Stall Shower, Bathroom - Tub Shower, Carpet, Combination Dining/Living, Entry Level Bedroom, Floor Plan - Open, Primary Bath(s)
- Fireplace: Yes
- Number of Fireplaces: 1
- Fireplace(s): Wood
- Appliances: Dishwasher, Microwave, Oven/Range - Gas, Stainless Steel Appliances, Washer, Dryer, Refrigerator
- Flooring: Carpet, Ceramic Tile
Rooms
Bathrooms
- Total Bathrooms: 2
- Full Bathrooms: 2
- Main Floor Baths: 2
- Main - Full Baths: 2
Bedrooms
- Total Bedrooms: 2
- Bedrooms Main & Up: 2
Additional Information
- Shared Amenities: Club House, Common Grounds, Pickleball Courts, Pool - Outdoor, Tennis Courts
- Shared Pool: Yes
- Pool: Yes
Exterior
- Exterior Features: Exterior Lighting, Sidewalks
- Porch/Patio/Deck: Patio(s)
Parking
- Garage: Yes
- Garage Spaces: 1
- Total Spaces: 3
- Parking Type: Attached Garage, Driveway
- Garage Description: Garage - Front Entry, Garage Door Opener
Location
- Area: Lower Makefield Twp (10120)
- Municipality: LOWER MAKEFIELD TWP
- County: BUCKS
- Subdivision: ROSE HOLLOW
- Driving Directions: Off Stony Hill Rd, onto Cardinal Rd
School Information
- School District: Pennsbury
Community
- Assoc. Fees Include: Common Area Maintenance, Ext Bldg Maint, Management, Pool(s), Recreation Facility
- Pets Allowed: Yes
- Pets: Case by Case Basis, Number Limit
Heating & Cooling
- Central air: Yes
- Cooling Type: Central A/C
- Cooling Fuel: Electric
- Heating Type: Forced Air
- Heating Fuel: Natural Gas
- Water Heater: Natural Gas
Utilities
- Sewer: Public Sewer
- Water: Public
Structural Information
- Architectural Style: Unit/Flat
- Structure Type: Garden 1 - 4 Floors
- Construction: Frame
- Common Walls: 1 Common Wall
- Entry Floor Number: 1
- Stories Description: Main
- Square Feet: 1,563
- Sq. Ft. Source: Estimated
- Living Area: 1,563 Sq. Ft.
- Finished Above Grnd: 1,563 Sq. Ft.
- Year Built: 1982
- Year Built Source: Estimated
Unit Information
- Unit Floor in Bldg.: 1
Lot Features
- Zoning: R4
- Fencing (Description): Vinyl
Financial Considerations
- Price Per Sq. Ft.: $262.32
- Condo Fee: $280
- Condo Fee Freq: Monthly
- Assessment Year: 2026
- School Tax: $4,186
- County Tax: $608
- County Tax Freq: Annually
- Tax w/Assessment: $20,520
- Tax Amount: $5,307
- Tax Year: 2026
Disclosures and Reports
- Ownership: Condominium
- Condo: Yes
- Exclusions: Personal property, water cooler
- Inclusions: Washer/Dryer, Fridge, OTR microwave, Range and dishwasher- all As-Is
- Lot Number: 128-679-00A
Listed by Compass Pennsylvania, LLC, Jennifer J Rothenberger
Get Pre-Approved Today
Schools
Schools serving 679 Rose Hollow Dr
School District:Pennsbury School District
| Name | Grades | Distance |
|---|---|---|
Afton El School 1673 Quarry Rd, Yardley, PA 19067 | K-5 | 1.8 mi |
William Penn Middle School 1524 Derbyshire Rd, Yardley, PA 19067 | 6-8 | 2.2 mi |
Pennsbury High School 705 Hood Boulevard, Fairless Hills, PA 19030 | 9-12 | 3.5 mi |
Disclaimer:
School attendance boundaries provided by ATTOM Data Solutions and are for reference only. Contact the school directly to verify enrollment eligibility.
Price & Sales History for 679 Rose Hollow Dr
Date
Details
Price
Change
Source
6/11/2026
Price Reduced
$410,000
-3.53%
MLS
5/23/2026
Listed
$425,000
—
MLS
Disclaimer: Historical sales information is derived from public records provided by the county offices. Information is not guaranteed and should be independently verified.
Estimate the Cost
Estimate the Cost for 679 Rose Hollow Dr
679 Rose Hollow Drive, Yardley, PA 19067 (MLS# PABU2122024) is a Condo property with 2 bedrooms and 2 full bathrooms. 679 Rose Hollow Drive is currently listed for $410,000 and was received on May 23, 2026. Want to learn more about 679 Rose Hollow Drive? Do you have questions about finding other Condo real estate for sale in Yardley? You can browse all Yardley real estate or contact a Coldwell Banker agent to request more information.