This is a carousel with tiles that activate property listing cards. Use the previous and next buttons to navigate.
1/15
$260,000 Just Listed
This is a carousel with tiles that activate property listing cards. Use the previous and next buttons to navigate.
1/15
Property Description
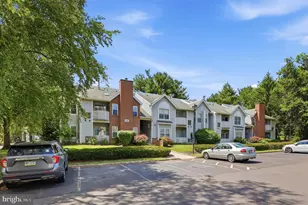
Welcome to this bright and inviting second-floor corner condo in the highly desirable Yardley Commons community! Offering 1 bedroom plus a versatile den, this well-maintained home combines comfort, convenience, and a fantastic location just minutes from the heart of Yardley Borough. Inside, you'll find a light-filled interior with neutral décor, carpeting, and beautiful parquet hardwood flooring throughout much of the home. The dining area is accented by an exposed brick wall that adds warmth and character. The kitchen features abundant cabinetry, additional counter space, and thoughtful custom touches that make everyday living and entertaining a pleasure. The spacious primary bedroom includes dual closets, while the versatile den is ideal as a home office, guest room, or hobby space. The full bathroom provides ample storage, and the convenient in-unit washer and dryer make laundry day effortless. The condo fee includes access to the community pool with annual pool passes, exterior building maintenance, landscaping, water, and sewer, making for an easy, low-maintenance lifestyle. Just a short stroll to the charming shops, restaurants, and parks of Yardley Borough, as well as the SEPTA train station with service to Philadelphia. Convenient access to I-95, Route 1, and Princeton makes commuting a breeze. Whether you're looking for your next home or an excellent investment opportunity, this charming condo offers exceptional value in one of Bucks County's most sought-after communities. Don't miss your chance to own in the heart of it all!
Full Property Details
Full Property Details for 701 Yardley Commons
General
- Price: $260,000
- HOA FEE: $600/month
- Taxes: $4,088 (2025)
- Status: Active
- Type: Condo
- Source: BrightMLSPhilly
- MLS ID: PABU2126186
- Updated: Today (7/10/2026)
- Added to Site: Today
Interior
- Rooms/Areas: Living Room, Dining Room, Primary Bedroom, Kitchen, Den
- Interior Features: Ceiling Fan(s), Breakfast Area
- Appliances: Built-In Range, Dishwasher, Disposal
Rooms
Bathrooms
- Total Bathrooms: 1
- Full Bathrooms: 1
- Main Floor Baths: 1
- Main - Full Baths: 1
Bedrooms
- Total Bedrooms: 1
- Bedrooms Main & Up: 1
Additional Information
- Shared Amenities: Swimming Pool
- Shared Pool: Yes
- Pool: Yes
Exterior
- Exterior Features: Sidewalks, Street Lights
Parking
- Parking Type: Parking Lot
Location
- Area: Yardley Boro (10154)
- Municipality: YARDLEY BORO
- County: BUCKS
- Subdivision: YARDLEY COMMONS
- Cross Streets: S. Main
- Driving Directions: From W Afton and S Main Street, take S Main/Yardley Rd to left on Yardley Commons. 2nd right and park on right.
School Information
- School District: Pennsbury
Community
- Assoc. Fees Include: Pool(s), Common Area Maintenance, Ext Bldg Maint, Lawn Maintenance, Snow Removal, Electricity, Heat, Water, Sewer
- Pets Allowed: Yes
- Pets: Number Limit
Heating & Cooling
- Central air: Yes
- Cooling Type: Central A/C
- Cooling Fuel: Electric
- Heating Type: Hot Water
- Heating Fuel: Electric
- Water Heater: Electric
Utilities
- Sewer: Public Sewer
- Water: Public
Structural Information
- Architectural Style: Traditional
- Structure Type: Garden 1 - 4 Floors
- Construction: Brick
- Windows: Replacement
- Entry Floor Number: 2
- Stories Description: Main
- Square Feet: 1,092
- Sq. Ft. Source: Estimated
- Living Area: 1,092 Sq. Ft.
- Finished Above Grnd: 1,092 Sq. Ft.
- Year Built: 1968
- Year Built Source: Assessor
Unit Information
- Unit Floor in Bldg.: 2
Lot Features
- Zoning: R3
Financial Considerations
- Price Per Sq. Ft.: $238.1
- Condo Fee: $600
- Condo Fee Freq: Monthly
- Assessment Year: 2026
- School Tax: $3,100
- City/TownTax: $537
- City/TownTax Freq: Annually
- County Tax: $450
- County Tax Freq: Annually
- Tax w/Assessment: $15,200
- Tax Amount: $4,088
- Tax Year: 2025
Disclosures and Reports
- Ownership: Condominium
- Condo: Yes
- Inclusions: Washer, Dryer, Refrigerator and Window Treatments
- Lot Number: 001-701
Listed by RE/MAX Properties, Andrew Ferrara
Get Pre-Approved Today
Schools
Schools serving 701 Yardley Commons
School District:Pennsbury School District
| Name | Grades | Distance |
|---|---|---|
Quarry Hill El School 1625 Quarry Road, Yardley, PA 19067 | K-5 | 2.5 mi |
Pennwood Middle School 1523 Makefield Rd, Yardley, PA 19067 | 6-8 | 1.6 mi |
Pennsbury High School 705 Hood Boulevard, Fairless Hills, PA 19030 | 9-12 | 4.2 mi |
Disclaimer:
School attendance boundaries provided by ATTOM Data Solutions and are for reference only. Contact the school directly to verify enrollment eligibility.
Price & Sales History for 701 Yardley Commons
Date
Details
Price
Change
Source
7/10/2026
Listed
$260,000
100%
MLS
9/15/2015
Sold
$130,000
—
Public Record
Disclaimer: Historical sales information is derived from public records provided by the county offices. Information is not guaranteed and should be independently verified.
Tax History
Tax History for 701 Yardley Commons
Year
Property Taxes
Change
Tax Assessment
Change
2025
$3,886
5%
$15,200
—
2024
$3,706
4%
$15,200
—
2023
$3,564
3%
$15,200
—
2022
$3,469
2%
$15,200
—
2021
$3,409
2%
$15,200
—
2020
$3,348
2%
$15,200
—
2019
$3,294
1%
$15,200
—
2018
$3,256
2%
$15,200
—
2017
$3,181
6%
$15,200
—
2016
$3,007
2%
$15,200
—
2015
$2,939
2%
$15,200
—
2014
$2,892
—
$15,200
—
Disclaimer: Historical tax information is derived from public records provided by the county offices. Information is not guaranteed and should be independently verified.
Estimate the Cost
Estimate the Cost for 701 Yardley Commons
701 Yardley Cmns, Yardley, PA 19067 (MLS# PABU2126186) is a Condo property with 1 bedroom and 1 full bathroom. 701 Yardley Cmns is currently listed for $260,000 and was received on July 10, 2026. Want to learn more about 701 Yardley Cmns? Do you have questions about finding other Condo real estate for sale in Yardley? You can browse all Yardley real estate or contact a Coldwell Banker agent to request more information.