
This is a carousel with tiles that activate property listing cards. Use the previous and next buttons to navigate.
1/1
$305,000
This is a carousel with tiles that activate property listing cards. Use the previous and next buttons to navigate.
1/1
Property Description
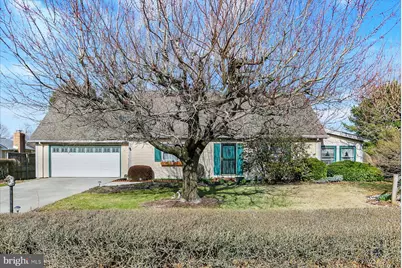
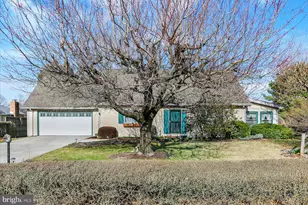
Welcome to this inviting Cape Cod nestled on a corner lot. Enjoy the peaceful neighborhood with walkable streets and beautiful country views. This home includes 3 spacious bedrooms and 2 full baths. Generous closets in all bedrooms and ample storage space throughout. Freshly painted interior, new carpet and updated bathrooms create a move-in-ready option waiting for your finishing touches. Living Room hardwood floors and wainscoting add to the charm. Spacious Kitchen with pantry and room for eating area. Family room overlooks level backyard with plenty of natural light. Most recently used coal stove for supplementary heat. Large Laundry room on main floor with additional closet. Sunroom creates a peaceful retreat or ideal environment for growing a wide variety of plants year-round. Attached two-car Garage and bonus room above with a walk-up staircase. Full basement with workshop and plenty of room for storage, plus a Bilco door for easy access to the outside. The home is wired for a generator hookup, offering peace of mind. Mature trees and shrubs provide privacy. Plenty of room for a garden in the backyard. Shed also included. Plenty of off-street parking for entertaining. Conveniently located to Rt 15 and 94, close to picturesque fruit orchards.
Full Property Details
Full Property Details for 202 Lindy Ave
General
- Sold For: $305,000
- Taxes: $3,284 (2026)
- Status: Closed
- Type: Single Family
- Source: BrightMLSPhilly
- MLS ID: PAAD2021958
- Added to Site: 102 day(s) ago
Interior
- Interior Features: Attic, Bathroom - Tub Shower, Bathroom - Walk-In Shower, Breakfast Area, Carpet, Cedar Closet(s), Ceiling Fan(s), Chair Railings, Combination Kitchen/Dining, Crown Moldings, Dining Area, Entry Level Bedroom, Family Room Off Kitchen, Floor Plan - Traditional, Kitchen - Country, Kitchen - Eat-In, Pantry, Stove - Coal, Window Treatments, Wood Floors
- Appliances: Built-In Microwave, Dishwasher, Oven/Range - Electric, Refrigerator, Washer, Dryer
- Flooring: Wood, Luxury Vinyl Plank, Laminated, Vinyl
Rooms
Bathrooms
- Total Bathrooms: 2
- Full Bathrooms: 2
- Upper Floor Baths: 1
- Upper - Full Baths: 1
- Main Floor Baths: 1
- Main - Full Baths: 1
Bedrooms
- Total Bedrooms: 3
- Bedrooms Upper: 2
- Bedrooms Main & Up: 1
Additional Information
- Security/Safety: Smoke Detector
Exterior
- Exterior Features: Extensive Hardscape, Exterior Lighting, Outbuilding(s), Satellite Dish, Sidewalks
- Porch/Patio/Deck: Deck(s)
Parking
- Garage: Yes
- Garage Spaces: 2
- Total Spaces: 6
- Parking Features: Concrete Driveway
- Parking Type: Attached Garage, Driveway, Off Street, On Street
- Garage Description: Additional Storage Area, Garage - Front Entry, Garage Door Opener
Location
- Area: Latimore Twp (14323)
- Municipality: LATIMORE TWP
- County: ADAMS
- Driving Directions: Rt 15 South to York Springs Exit (PA94N), Turn right off exit onto Main St, Turn right (across from Rocco's) on Saw Mill Rd, Turn right on Lindy Ave, House on left side at end of the street
School Information
- School District: Bermudian Springs
- Elementary School: Bermudian Springs
- Middle School: Bermudian Springs
- High School: Bermudian Springs
Heating & Cooling
- Cooling Type: Window Unit(s)
- Cooling Fuel: Electric
- Heating Type: Baseboard - Electric
- Heating Fuel: Electric, Coal
- Water Heater: Electric
Utilities
- Sewer: Public Sewer
- Water: Public
Structural Information
- Architectural Style: Cape Cod
- Structure Type: Detached
- Construction: Aluminum Siding
- Basement: Yes
- Basement Entrance: Yes
- Basement Desc.: Full, Interior Access, Outside Entrance, Poured Concrete, Rear Entrance, Sump Pump, Unfinished, Workshop
- Foundation: Block
- Roof: Architectural Shingle
- Walls/Ceilings: Dry Wall, Plaster Walls
- Windows: Double Hung, Screens
- Doors: Storm, French, Sliding Glass
- Stories Description: Main, Upper 1
- Square Feet: 2,836
- Sq. Ft. Source: Estimated
- Living Area: 1,836 Sq. Ft.
- Finished Above Grnd: 1,836 Sq. Ft.
- Year Built: 1980
- Year Built Source: Estimated
Lot Features
- Lot Size (Acres): 0.3
- Lot Size (Sq. Ft.): 13,068
- Lot Size Source: Estimated
- Zoning: RESIDENTIAL
- Lot Description: Corner, Front Yard, Landscaping, Level, Rear Yard, Rural
Financial Considerations
- Price Per Sq. Ft.: $163.4
- Assessment Year: 2026
- School Tax: $2,316
- City/TownTax: $104
- City/TownTax Freq: Annually
- County Tax: $863
- County Tax Freq: Annually
- Tax w/Assessment: $168,100
- Tax Amount: $3,284
- Tax Year: 2026
- Terms: Standard Sale
Disclosures and Reports
- Ownership: Fee Simple
- Lot Number: 19
Get Pre-Approved Today
Schools
Schools serving 202 Lindy Ave
School District:Bermudian Springs School District
| Name | Grades | Distance |
|---|---|---|
Bermudian Springs Middle School 7335 Carlisle Pike, York Springs, PA 17372 | 5-8 | 2.4 mi |
Bermudian Springs El School 7335 Carlisle Pike, York Springs, PA 17372 | K-4 | 2.4 mi |
Bermudian Springs High School 7335 Carlisle Pike, York Springs, PA 17372 | 9-12 | 2.4 mi |
Disclaimer:
School attendance boundaries provided by ATTOM Data Solutions and are for reference only. Contact the school directly to verify enrollment eligibility.
Price & Sales History for 202 Lindy Ave
Date
Details
Price
Change
Source
5/01/2026
Sold
$305,000
1.67%
MLS
3/20/2026
Price Reduced
$300,000
-3.23%
MLS
3/17/2026
Price Reduced
$310,000
-1.59%
MLS
3/06/2026
Price Reduced
$315,000
-1.25%
MLS
3/01/2026
Price Reduced
$319,000
-1.85%
MLS
2/18/2026
Listed
$325,000
—
MLS
Disclaimer: Historical sales information is derived from public records provided by the county offices. Information is not guaranteed and should be independently verified.
202 Lindy Avenue, York Springs, PA 17372 (MLS# PAAD2021958) is a Single Family property that was sold at $305,000 on May 01, 2026. This property was listed by Lisa Wenger from our Camp Hill Office.Want to learn more about 202 Lindy Avenue? Do you have questions about finding other Single Family real estate for sale in York Springs? You can browse all York Springs real estate or contact a Coldwell Banker agent to request more information.