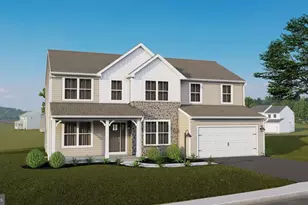
Full Property Details for 503 Main St
General
- Sold For: $510,000
- Taxes: $6,195 (2025)
- Status: Closed
- Type: Single Family
- Source: BrightMLSPhilly
- MLS ID: PAAD2023314
- Added to Site: 158 day(s) ago
Interior
- Rooms/Areas: Living Room, Dining Room, Bedroom 2, Bedroom 3, Kitchen, Family Room, Den, Foyer, Bedroom 1, Study, Sun/Florida Room, Laundry, Bathroom 1, Bathroom 2, Hobby Room
- Interior Features: Bathroom - Stall Shower, Attic, Ceiling Fan(s), Chair Railings, Combination Kitchen/Dining, Dining Area, Floor Plan - Traditional, Formal/Separate Dining Room, Kitchen - Island, Primary Bath(s)
- Fireplace: Yes
- Number of Fireplaces: 1
- Appliances: Built-In Microwave, Built-In Range, Dishwasher, Dryer, Oven/Range - Electric, Refrigerator, Water Conditioner - Owned, Water Heater
Rooms
- Total Bathrooms: 3
- Full Bathrooms: 2
- Half Bathrooms: 1
- Upper Floor Baths: 2
- Upper - Full Baths: 2
- Main Floor Baths: 1
- Main - 1/2 Baths: 1
- Total Bedrooms: 3
- Bedrooms Upper: 3
Parking
- Garage: Yes
- Garage Spaces: 3
- Total Spaces: 3
- Parking Features: Asphalt Driveway
- Parking Type: Detached Garage
- Garage Description: Additional Storage Area, Garage - Front Entry, Garage Door Opener, Other
Location
- Area: York Springs Boro (14342)
- Municipality: YORK SPRINGS BORO
- County: ADAMS
- Subdivision: YORK SPRINGS BOROUGH
- Driving Directions: Take York Springs exit off US Rt 15. Take Rt94 north towards Carlisle. Go 1.3 miles house on left
School Information
- School District: Bermudian Springs
Heating & Cooling
- Cooling Type: Ductless/Mini-Split
- Cooling Fuel: Electric
- Heating Type: Hot Water, Heat Pump - Gas BackUp
- Heating Fuel: Electric, Propane - Leased
- Water Heater: Electric, Propane
Utilities
- Sewer: Public Sewer
- Water: Public
- Utility Description: Cable TV Available, Electric Available, Natural Gas Available, Phone Available, Propane
Structural Information
- Architectural Style: Colonial
- Structure Type: Detached
- Construction: Brick, Vinyl Siding
- Basement: Yes
- Basement Entrance: Yes
- Basement Desc.: Outside Entrance, Interior Access, Unfinished
- Foundation: Stone, Block
- Stories Description: Main, Upper 1
- Square Feet: 5,204
- Sq. Ft. Source: Estimated
- Living Area: 3,650 Sq. Ft.
- Finished Above Grnd: 3,650 Sq. Ft.
- Basement Finished: 0%
- Year Built: 1800
- Year Built Source: Assessor
Lot Features
- Lot Size (Acres): 1.21
- Lot Size (Sq. Ft.): 52,707
- Lot Size Source: Estimated
- Zoning: RESIDENTIAL
Financial Considerations
- Price Per Sq. Ft.: $145.18
- Tax w/Assessment: $301,400
- Tax Amount: $6,195
- Tax Year: 2025
- Terms: Standard Sale
Disclosures and Reports
- Ownership: Fee Simple
- Exclusions: Work benches in shop, gun safe, gun cabinet
- Inclusions: Refrigerator, Stove/oven, Microwave, dishwasher, washer/dryer, satellite dish, blinds/shades, drapes and rods, window screens, water filter, de-humidifier, honeywell heater/AC unit in 3 season room, water softener, Pond pumps/equipment.
Listed by Sites Realty, Inc., Gregory Alan Deaner
Sold by Sites Realty, Inc., Lisa Leonard