This is a carousel with tiles that activate property listing cards. Use the previous and next buttons to navigate.
1/1
$420,000
This is a carousel with tiles that activate property listing cards. Use the previous and next buttons to navigate.
1/1
Property Description
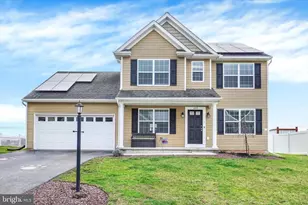
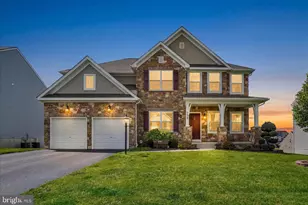
Welcome to this beautifully maintained two-story home, built in 2022 and located in the desirable Hickory Ridge Mews subdivision. This home offers the perfect blend of style, space, and functionality. Step inside to a bright bonus room-ideal as a home office, playroom, or second living area. From there, move seamlessly into the heart of the home, where an open-concept layout connects the kitchen, dining, and family rooms-perfect for both everyday living and entertaining. The kitchen is designed with practicality in mind, featuring granite countertops, stainless steel appliances, and a large center island that adds both prep space and seating. Upstairs, you'll find four generously sized bedrooms, including a spacious primary suite with a walk-in closet and private bath. An additional full bathroom and a convenient half bath on the main level ensure comfort for everyone. Enjoy the outdoors in the expansive, fenced-in backyard complete with a low-maintenance composite deck-great for summer BBQs and quiet evenings alike. Additional features include a two-car garage, driveway parking, and an unfinished basement ready for your personal touch. This 2022-built home in Hickory Ridge Mews combines modern comfort and convenience with room to grow-don't miss your chance to make it yours!
Full Property Details
Full Property Details for 10 Beech Rdg Ln
General
- Sold For: $420,000
- HOA FEE: $48/month
- HOA FEE FREQ.: Quarterly
- Taxes: $7,725 (2024)
- Status: Closed
- Type: Single Family
- Source: BrightMLSPhilly
- MLS ID: PAYK2079174
- Added to Site: 417 day(s) ago
Interior
- Rooms/Areas: Dining Room, Kitchen, Family Room, Bonus Room
Rooms
Bathrooms
- Total Bathrooms: 3
- Full Bathrooms: 2
- Half Bathrooms: 1
- Upper Floor Baths: 2
- Upper - Full Baths: 2
- Main Floor Baths: 1
- Main - 1/2 Baths: 1
Bedrooms
- Total Bedrooms: 4
- Bedrooms Upper: 4
Other Rooms
- Family Room: Family Room, Main
- Kitchen: Kitchen, Main
- Dining Room: Dining Room, Main
Parking
- Garage: Yes
- Garage Spaces: 2
- Total Spaces: 2
- Parking Type: Attached Garage
- Garage Description: Garage - Front Entry, Garage Door Opener
Location
- Area: Conewago Twp (15223)
- Municipality: CONEWAGO TWP
- County: York
- Development Name: Hickory Ridge Mews
- Subdivision: Hickory Ridge Mews
- Driving Directions: 10 Beech Ridge Lane GPS
School Information
- School District: Northeastern York
Community
- Association: Yes
- Assoc. Fees Include: Common Area Maintenance
Heating & Cooling
- Central air: Yes
- Cooling Type: Central A/C
- Cooling Fuel: Electric
- Heating Type: 90% Forced Air
- Heating Fuel: Natural Gas
- Water Heater: Natural Gas
Utilities
- Sewer: Public Sewer
- Water: Public
Structural Information
- Architectural Info: Colonial
- Architectural Style: Colonial
- Structure Type: Detached
- Construction: Vinyl Siding, Aluminum Siding
- Basement: Yes
- Basement Desc.: Full, Unfinished
- Foundation: Concrete Perimeter
- Stories/Levels: 0
- Stories Description: Main, Upper 1
- Square Feet: 2,360
- Sq. Ft. Source: Assessor
- Living Area: 2,360 Sq. Ft.
- Finished Above Grnd: 2,360 Sq. Ft.
- Year Built: 2022
- Year Built Source: Assessor
Lot Features
- Lot Size (Acres): 0.42
- Lot Size (Sq. Ft.): 18,295
- Lot Size Source: Assessor
- Zoning: RESIDENTIAL
Financial Considerations
- Price Per Sq. Ft.: $177.92
- Association Fee: $144
- Assoc Fee Freq.: Quarterly
- Assessment Year: 2025
- School Tax: $5,945
- City/TownTax: $285
- City/TownTax Freq: Annually
- County Tax: $1,493
- County Tax Freq: Annually
- Tax w/Assessment: $216,510
- Tax Amount: $7,725
- Tax Year: 2024
- Terms: Standard Sale
- Tax Total Finished Sq. Ft.: 2360
Disclosures and Reports
- Ownership: Fee Simple
- Exclusions: Washer, dryer, curtains
- Inclusions: Kitchen Refridgerator
- Section: CONEWAGO
- Lot Number: 23
Get Pre-Approved Today
Schools
Schools serving 10 Beech Rdg Ln
School District:Northeastern York School District
| Name | Grades | Distance |
|---|---|---|
Northeastern Senior High School 300 High Street, Manchester, PA 17345 | 9-12 | 4.5 mi |
Disclaimer:
School attendance boundaries provided by ATTOM Data Solutions and are for reference only. Contact the school directly to verify enrollment eligibility.
Price & Sales History for 10 Beech Rdg Ln
Date
Details
Price
Change
Source
6/06/2025
Sold
$420,000
0.02%
MLS
4/04/2025
Listed
$419,900
—
MLS
Disclaimer: Historical sales information is derived from public records provided by the county offices. Information is not guaranteed and should be independently verified.
10 Beech Ridge Lane, York, PA 17404 (MLS# PAYK2079174) is a Single Family property that was sold at $420,000 on June 06, 2025. This property was sold by David Wissler Team from our Lancaster Office.Want to learn more about 10 Beech Ridge Lane? Do you have questions about finding other Single Family real estate for sale in York? You can browse all York real estate or contact a Coldwell Banker agent to request more information.