This is a carousel with tiles that activate property listing cards. Use the previous and next buttons to navigate.
1/1
$390,000
This is a carousel with tiles that activate property listing cards. Use the previous and next buttons to navigate.
1/1
Property Description
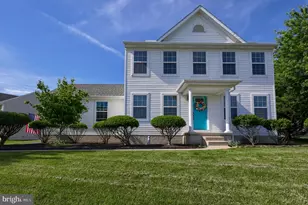
This beautiful, impeccably maintained home offers an exceptional blend of modern updates, flexible living spaces, and outdoor features that truly set it apart. The main level welcomes you with an open living room and kitchen layout, creating a bright, seamless space perfect for everyday living and entertaining. A designated dining room and a separate office provide the ideal balance of function and privacy. The heart of the home is the newly updated kitchen, featuring new stainless steel appliances, Corian countertops, and an appealing tile backsplash. Throughout the main level, you'll find a new luxury vinyl flooring that is waterproof, carries a lifetime warranty, and adds both durability and style. Upstairs, all bedrooms feature new carpet, offering a fresh, comfortable feel. The convenience of a second floor laundry makes daily routines effortless. Major improvements continue with a 50 year roof installed in 2021, giving peace of mind for decades to come. Step outside and prepare to be impressed! The property showcases gorgeous hardscaping, including a charming gazebo, a cozy firepit, and a tranquil waterfall feature. This outdoor oasis is perfect for relaxing, entertaining, or simply enjoying the peaceful surroundings. This is one you don't want to miss.
Full Property Details
Full Property Details for 100 Surrey Ln
General
- Sold For: $390,000
- Taxes: $5,994 (2025)
- Status: Closed
- Type: Single Family
- Source: BrightMLSPhilly
- MLS ID: PAYK2104960
- Added to Site: 132 day(s) ago
Interior
- Rooms/Areas: Living Room, Dining Room, Primary Bedroom, Bedroom 2, Bedroom 3, Kitchen, Laundry, Office, Primary Bathroom, Full Bath, Half Bath
- Interior Features: Carpet, Combination Kitchen/Living, Floor Plan - Open, Kitchen - Island, Primary Bath(s), Walk-in Closet(s)
- Appliances: Built-In Microwave, Dishwasher, Dryer, Freezer, Oven/Range - Electric, Refrigerator, Stainless Steel Appliances, Washer
- Flooring: Carpet, Luxury Vinyl Plank
Rooms
Bathrooms
- Total Bathrooms: 3
- Full Bathrooms: 2
- Half Bathrooms: 1
- Upper Floor Baths: 2
- Upper - Full Baths: 2
- Main Floor Baths: 1
- Main - 1/2 Baths: 1
Bedrooms
- Total Bedrooms: 3
- Bedrooms Upper: 3
Exterior
- Exterior Features: Extensive Hardscape
- Porch/Patio/Deck: Patio(s)
Parking
- Garage: Yes
- Garage Spaces: 2
- Total Spaces: 2
- Parking Features: Asphalt Driveway
- Parking Type: Attached Garage
- Garage Description: Garage - Side Entry, Garage Door Opener
Location
- Area: Windsor Twp (15253)
- Municipality: WINDSOR TWP
- County: YORK
- Driving Directions: use gps
School Information
- School District: Red Lion Area
Heating & Cooling
- Central air: Yes
- Cooling Type: Central A/C
- Cooling Fuel: Electric
- Heating Type: Forced Air
- Heating Fuel: Natural Gas
- Water Heater: Electric
Utilities
- Sewer: Public Sewer
- Water: Public
Structural Information
- Architectural Style: Traditional
- Structure Type: Detached
- Construction: Vinyl Siding
- Basement: Yes
- Basement Desc.: Full, Unfinished
- Foundation: Block
- Roof: Architectural Shingle
- Stories Description: Main, Upper 1
- Square Feet: 1,680
- Sq. Ft. Source: Assessor
- Living Area: 1,680 Sq. Ft.
- Finished Above Grnd: 1,680 Sq. Ft.
- Year Built: 2010
- Year Built Source: Assessor
Lot Features
- Lot Size (Acres): 0.33
- Lot Size (Sq. Ft.): 14,588
- Lot Size Source: Assessor
- Zoning: RESIDENTIAL
- Lot Description: Landscaping
Financial Considerations
- Price Per Sq. Ft.: $238.04
- Assessment Year: 2026
- School Tax: $4,449
- City/TownTax: $156
- City/TownTax Freq: Annually
- County Tax: $1,388
- County Tax Freq: Annually
- Tax w/Assessment: $183,940
- Tax Amount: $5,994
- Tax Year: 2025
- Terms: Standard Sale
- Tax Total Finished Sq. Ft.: 1680
Disclosures and Reports
- Ownership: Fee Simple
- Exclusions: shelves in basement
- Inclusions: washer, dryer, refrigerator, gazebo, shelf in garage, chest freezer in basement, leased solar panels
- Section: WINDSOR
- Lot Number: 186
Listed by Berkshire Hathaway HomeServices Homesale Realty, Cynthia L Beatty
Sold by Keller Williams Keystone Realty, Ethan Charles Mills

Get Pre-Approved Today
Schools
Schools serving 100 Surrey Ln
School District:Red Lion Area School District
| Name | Grades | Distance |
|---|---|---|
Locust Grove El School 3620 E Prospect Rd, York, PA 17402 | K-6 | 0.4 mi |
Red Lion Area Junior High School 200 Country Club Road, Red Lion, PA 17356 | 7-8 | 4.5 mi |
Red Lion Area Senior High School 200 Horace Mann Avenue, Red Lion, PA 17356 | 9-12 | 4.3 mi |
Disclaimer:
School attendance boundaries provided by ATTOM Data Solutions and are for reference only. Contact the school directly to verify enrollment eligibility.
Price & Sales History for 100 Surrey Ln
Date
Details
Price
Change
Source
8/27/2026
Sold
$390,000
-2.48%
MLS
6/08/2026
Listed
$399,900
—
MLS
Disclaimer: Historical sales information is derived from public records provided by the county offices. Information is not guaranteed and should be independently verified.
100 Surrey Lane, York, PA 17402 (MLS# PAYK2104960) is a Single Family property that was sold at $390,000 on August 27, 2026. Want to learn more about 100 Surrey Lane? Do you have questions about finding other Single Family real estate for sale in York? You can browse all York real estate or contact a Coldwell Banker agent to request more information.