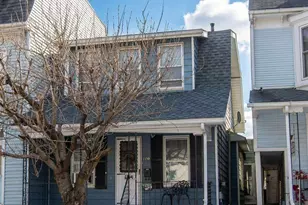
Full Property Details for 4299 Webster Dr
General
- Price: $399,900
- Taxes: $4,793 (2026)
- Status: Active
- Type: Single Family
- Source: BrightMLSPhilly
- MLS ID: PAYK2113588
- Updated: 10/13/2026
- Added to Site: 3 day(s) ago
Interior
- Number of Rooms: 10
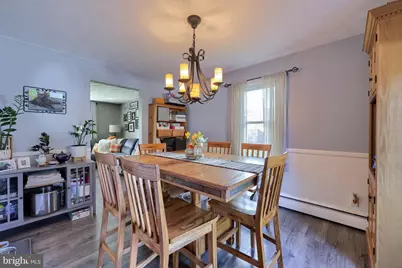
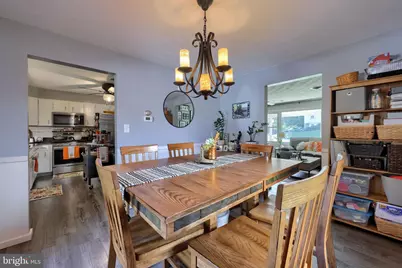
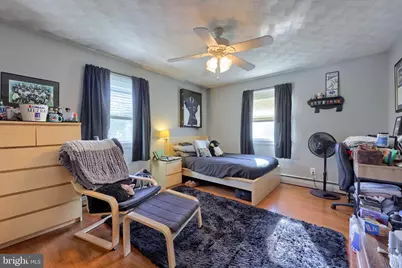
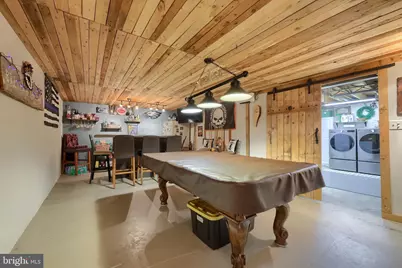
- Rooms/Areas: Living Room, Dining Room, Bedroom 2, Bedroom 3, Kitchen, Family Room, Bedroom 1, Recreation Room, Bathroom 1, Half Bath
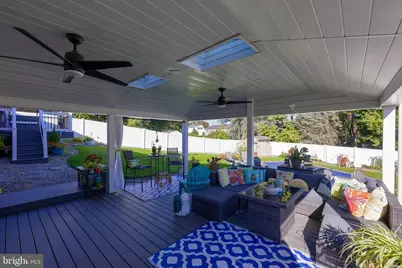
- Interior Features: Attic, Bar, Bathroom - Tub Shower, Ceiling Fan(s), Dining Area, Floor Plan - Traditional, Formal/Separate Dining Room, Skylight(s)
- Fireplace: Yes
- Number of Fireplaces: 1
- Fireplace(s): Gas/Propane
- Appliances: Built-In Microwave, Dishwasher, Refrigerator, Oven/Range - Gas
- Flooring: Laminate Plank
Rooms
- Total Bathrooms: 2
- Full Bathrooms: 1
- Half Bathrooms: 1
- Upper Floor Baths: 1
- Upper - Full Baths: 1
- Lower Floor Baths: 1
- Lower - 1/2 Baths: 1
- Total Bedrooms: 3
- Bedrooms Upper: 3
Additional Information
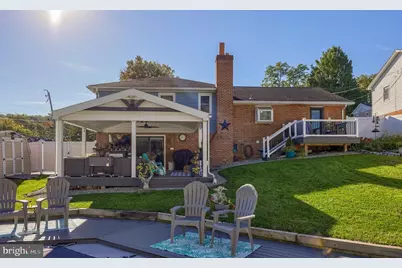
- Pool: Yes
- Private Pool: Yes
- Pool Description: Saltwater, In Ground
Exterior
- Porch/Patio/Deck: Deck(s)
Parking
- Garage: Yes
- Garage Spaces: 1
- Total Spaces: 1
- Parking Type: Attached Garage
- Garage Description: Covered Parking, Garage - Side Entry, Inside Access
Location
- Area: Springettsbury Twp (15246)
- Municipality: SPRINGETTSBURY TWP
- County: YORK
- Subdivision: STONEWOOD
- Driving Directions: From I-83 N: Take exit 18. R on Mt Rose Ave. L on Mountain Rd. L on Stonewood Rd. R on Old Orchard Rd. L on Campbell Rd. L on Webster Dr. House on R.
School Information
- School District: Central York
Heating & Cooling
- Central air: Yes
- Cooling Type: Central A/C
- Cooling Fuel: Electric
- Heating Type: Hot Water
- Heating Fuel: Natural Gas
- Water Heater: Natural Gas
Utilities
- Sewer: Public Sewer
- Water: Public
Structural Information
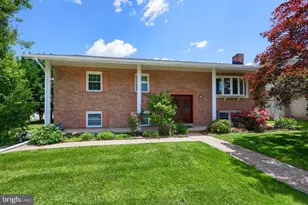
- Architectural Style: Split Level
- Structure Type: Detached
- Construction: Vinyl Siding
- Basement: Yes
- Basement Desc.: Full, Partially Finished
- Foundation: Block
- Roof: Shingle
- Stories Description: Lower 1, Main, Upper 1
- Square Feet: 2,204
- Sq. Ft. Source: Assessor
- Living Area: 2,204 Sq. Ft.
- Finished Above Grnd: 1,478 Sq. Ft.
- Finished Below Grnd: 726 Sq. Ft.
- Year Built: 1968
- Year Built Source: Assessor
- Property Condition: Excellent
Unit Information
Lot Features
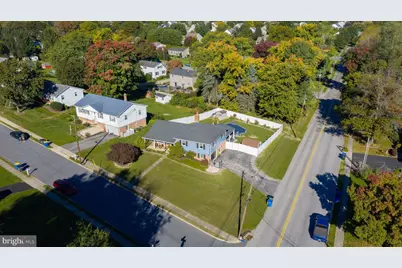
- Lot Size (Acres): 0.3
- Lot Size (Sq. Ft.): 13,194
- Lot Size Source: Assessor
- Zoning: RES
- Lot Description: Corner
Financial Considerations
- Price Per Sq. Ft.: $270.57
- Assessment Year: 2026
- School Tax: $3,490
- City/TownTax: $215
- City/TownTax Freq: Annually
- County Tax: $1,086
- County Tax Freq: Annually
- Tax w/Assessment: $143,950
- Tax Amount: $4,793
- Tax Year: 2026
- Tax Total Finished Sq. Ft.: 2204
Disclosures and Reports
- Ownership: Fee Simple
- Exclusions: patio/pool deck furniture, garage shelving, standup freezer and chest freezer, curtains and curtain rods, 2 white storage cabs next to washer and dryer, stand alone cabinets in kitchen and dining area, kitchen island
- Section: SPRNGTSB
- Lot Number: 217
Listed by Keller Williams Keystone Realty, Candice E Nelson and Keller Williams Keystone Realty, Adam W Flinchbaugh