This is a carousel with tiles that activate property listing cards. Use the previous and next buttons to navigate.
1/1
$240,000
This is a carousel with tiles that activate property listing cards. Use the previous and next buttons to navigate.
1/1
Property Description
Welcome to your new dream home! Pride of ownership exudes from this well-maintained and recently updated townhome in the highly sought after Hearthridge Community. All new flooring and fresh paint enhance the bright, open feeling generated by all the windows on the main floor. The kitchen is open, clean and modern with a tile backsplash and access to the brand new deck just off the dining area. The half bath also provides the laundry area for ease and convenience. Upstairs is a roomy primary bedroom, second bedroom and updated full bath. The upper level can be a 3rd bedroom, playroom, office or studio. Virtually every room features a ceiling fan. The lower level has a garage and unfinished basement space. There is flexibility here to house multiple cars or motorsport toys, workshop, gym space, etc. New windows, HVAC and water heater mean no worries for years to come, and the modest HOA fee covers lawn maintenance, leaving you with nothing to do but enjoy life in your new home! Call today to schedule your private showing and make this home yours, before someone else does!
Full Property Details
Full Property Details for 1008 Hearthridge Ln
General
- Sold For: $240,000
- HOA FEE: $54/month
- Taxes: $3,184 (2025)
- Status: Closed
- Type: Townhouse
- Source: BrightMLSPhilly
- MLS ID: PAYK2100252
- Added to Site: 55 day(s) ago
Interior
- Number of Rooms: 3
- Interior Features: Ceiling Fan(s), Combination Kitchen/Dining
Rooms
Bathrooms
- Total Bathrooms: 2
- Full Bathrooms: 1
- Half Bathrooms: 1
- Upper Floor Baths: 1
- Upper - Full Baths: 1
- Main Floor Baths: 1
- Main - 1/2 Baths: 1
Bedrooms
- Total Bedrooms: 3
- Bedrooms Upper: 3
- Bedrooms-Up2: 1
Parking
- Garage: Yes
- Garage Spaces: 1
- Total Spaces: 3
- Parking Type: Attached Garage, Driveway
- Garage Description: Basement Garage, Garage Door Opener
Location
- Area: Manchester Twp (15236)
- Municipality: MANCHESTER TWP
- County: YORK
- Subdivision: HEARTHRIDGE/WOODMONT
- Driving Directions: Rt 30 to N susquehanna Trl, Left on Woodmont, Left on Hearthridge, Home is on Left.
School Information
- School District: Central York
Community
- Association: Yes
- Assoc. Name: HEARTHRIDGE HOMEOWNERS ASSOCIATION
- Assoc. Fees Include: Common Area Maintenance, Lawn Maintenance, Snow Removal
- Pets Allowed: Yes
- Pets: No Pet Restrictions
Heating & Cooling
- Central air: Yes
- Cooling Type: Central A/C
- Cooling Fuel: Electric
- Heating Type: Forced Air
- Heating Fuel: Natural Gas
- Water Heater: Natural Gas
Utilities
- Sewer: Public Sewer
- Water: Public
- Utility Description: Cable TV, Natural Gas Available, Electric Available
Structural Information
- Architectural Style: Colonial
- Structure Type: Interior Row/Townhouse
- Construction: Vinyl Siding
- Basement: Yes
- Basement Desc.: Garage Access, Heated, Other
- Foundation: Permanent
- Roof: Asphalt
- Stories Description: Main, Upper 1, Upper 2
- Square Feet: 1,440
- Sq. Ft. Source: Assessor
- Living Area: 1,440 Sq. Ft.
- Finished Above Grnd: 1,440 Sq. Ft.
- Year Built: 2001
- Year Built Source: Assessor
Lot Features
- Lot Size (Acres): 0.07
- Lot Size (Sq. Ft.): 2,975
- Lot Size Source: Assessor
- Zoning: RESIDENTIAL
Financial Considerations
- Price Per Sq. Ft.: $166.67
- Association Fee: $54
- Assoc Fee Freq.: Monthly
- Assessment Year: 2026
- School Tax: $2,333
- City/TownTax: $99
- City/TownTax Freq: Annually
- County Tax: $751
- County Tax Freq: Annually
- Tax w/Assessment: $99,590
- Tax Amount: $3,184
- Tax Year: 2025
- Terms: Standard Sale
- Tax Total Finished Sq. Ft.: 1440
Disclosures and Reports
- Ownership: Fee Simple
- Exclusions: Ring doorbell will be replaced with a standard doorbell, Curtains and rods, TV mounts in living room and 3rd bedroom.
- Inclusions: Refrigerator, washer, dryer
- Section: MANCHEST
- Lot Number: 114
Get Pre-Approved Today
Schools
Schools serving 1008 Hearthridge Ln
School District:Central York School District
| Name | Grades | Distance |
|---|---|---|
Sinking Springs El School 2850 Susquehanna Trail, York, PA 17406 | 4-6 | 0.9 mi |
Roundtown El School 570 Church Road, York, PA 17404 | K-3 | 0.9 mi |
Hayshire El School 2801 Hayshire Drive, York, PA 17406 | K-3 | 1.3 mi |
Central York Middle School 1950 North Hills Road, York, PA 17406 | 7-8 | 3.1 mi |
Central York High School 601 Mundis Mill Road, York, PA 17406 | 9-12 | 3 mi |
Disclaimer:
School attendance boundaries provided by ATTOM Data Solutions and are for reference only. Contact the school directly to verify enrollment eligibility.
Price & Sales History for 1008 Hearthridge Ln
Date
Details
Price
Change
Source
5/18/2026
Sold
$240,000
—
MLS
4/02/2026
Listed
$240,000
—
MLS
Disclaimer: Historical sales information is derived from public records provided by the county offices. Information is not guaranteed and should be independently verified.
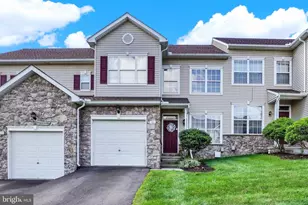
1008 Hearthridge Lane, York, PA 17404 (MLS# PAYK2100252) is a Townhouse property that was sold at $240,000 on May 18, 2026. This property was sold by Alexandra "Alex" Nave from our York Office.Want to learn more about 1008 Hearthridge Lane? Do you have questions about finding other Townhouse real estate for sale in York? You can browse all York real estate or contact a Coldwell Banker agent to request more information.