Full Property Details for 404 Marion Rd
General
- Price: $260,000
- HOA FEE: $185/month
- Taxes: $4,140 (2018)
- Status: Active
- Type: Townhouse
- Source: BrightMLSPhilly
- MLS ID: PAYK2110466
- Updated: 10/6/2026
- Added to Site: 45 day(s) ago
Interior
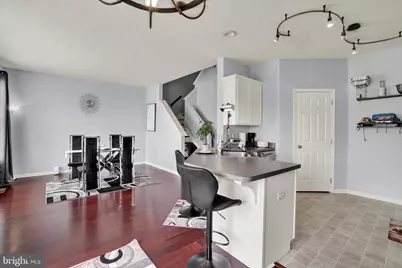
- Rooms/Areas: Living Room, Dining Room, Primary Bedroom, Bedroom 2, Bedroom 3, Kitchen, Family Room, Laundry, Other, Utility Room, Bathroom 1, Bathroom 2, Primary Bathroom
- Interior Features: Carpet, Ceiling Fan(s), Primary Bath(s), Wet/Dry Bar, Wood Floors, Bathroom - Tub Shower, Breakfast Area, Dining Area, Kitchen - Eat-In, Pantry, Recessed Lighting, Walk-in Closet(s), Window Treatments
- Appliances: Built-In Microwave, Dishwasher, Dryer, Oven/Range - Gas, Refrigerator, Washer - Front Loading, Water Heater
- Flooring: Hardwood, Vinyl
Rooms
- Total Bathrooms: 3
- Full Bathrooms: 2
- Half Bathrooms: 1
- Upper Floor Baths: 2
- Upper - Full Baths: 2
- Main Floor Baths: 1
- Main - 1/2 Baths: 1
- Total Bedrooms: 3
- Bedrooms Upper: 3
Additional Information
- Shared Amenities: Tot Lots/Playground
Exterior
- Exterior Features: Other
- Porch/Patio/Deck: Deck(s)
Parking
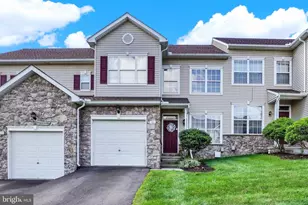
- Garage: Yes
- Garage Spaces: 1
- Total Spaces: 1
- Parking Features: Asphalt Driveway
- Parking Type: Attached Garage, Off Street
- Garage Description: Garage Door Opener
Location
- Area: Springettsbury Twp (15246)
- Municipality: SPRINGETTSBURY TWP
- County: YORK
- Subdivision: WOODCREST HILLS
- Cross Streets: Maple Crest and Marion
- Driving Directions: from RT 30 continue until N Sherman st turn north on Sherman st and continue until Marion Rd make a left and continue on Marion rd the destination will be on the right
- Direction Faces: East
School Information
- School District: Central York
- High School: Central York
Community
- Assoc. Fees Include: Trash, Snow Removal, Lawn Maintenance, Ext Bldg Maint
- Pets Allowed: Yes
- Pets: Cats OK, Dogs OK
Heating & Cooling
- Central air: Yes
- Cooling Type: Central A/C
- Cooling Fuel: Electric
- Heating Type: Forced Air
- Heating Fuel: Natural Gas
- Water Heater: Natural Gas
Utilities
- Sewer: Public Sewer
- Water: Public
- Utility Description: Electric Available, Natural Gas Available, Sewer Available, Water Available
Structural Information
- Architectural Style: Traditional
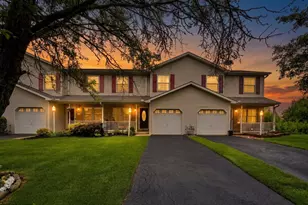
- Structure Type: Interior Row/Townhouse
- Construction: Vinyl Siding, Stone
- Basement: Yes
- Basement Desc.: Full, Partially Finished, Walkout Level, Windows
- Foundation: Stone
- Roof: Asphalt
- Walls/Ceilings: Dry Wall, 9'+ Ceilings
- Windows: Insulated
- Stories Description: Main, Upper 1
- Square Feet: 2,382
- Sq. Ft. Source: Estimated
- Living Area: 2,265 Sq. Ft.
- Finished Above Grnd: 1,640 Sq. Ft.
- Finished Below Grnd: 625 Sq. Ft.
- Basement Finished: 85%
- Year Built: 2005
- Year Built Source: Estimated
Unit Information
Lot Features
- Lot Size Source: Estimated
- Zoning: RESIDENTIAL
Financial Considerations
- Price Per Sq. Ft.: $158.54
- Condo Fee: $185
- Condo Fee Freq: Monthly
- Other Fee: $2,220
- Other Fee Freq.: One Time
- Assessment Year: 2017
- School Tax: $2,983
- City/TownTax: $262
- City/TownTax Freq: Annually
- County Tax: $894
- County Tax Freq: Annually
- Tax w/Assessment: $154,180
- Tax Amount: $4,140
- Tax Year: 2018
Disclosures and Reports
- Ownership: Fee Simple
- Condo: Yes
- Exclusions: refrigerator
- Section: SPRNGTSBRY
- Lot Number: 233
Listed by Keller Williams Keystone Realty, Jessica M Gray