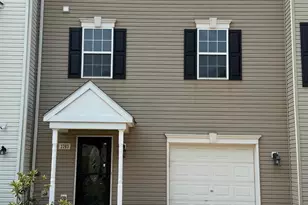
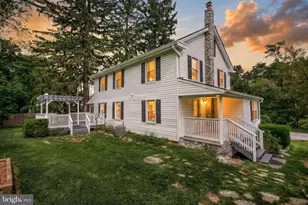
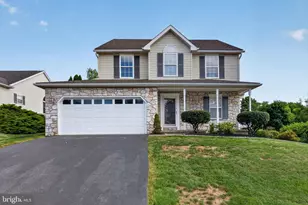
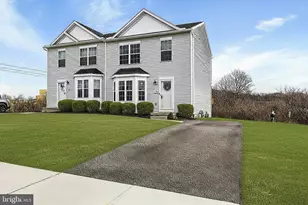
Full Property Details for 940 Kentwell Dr
General
- Price: $249,900
- HOA FEE: $25/month
- HOA FEE FREQ.: Annually
- Taxes: $5,033 (2026)
- Status: Active
- Type: Townhouse
- Source: BrightMLSPhilly
- MLS ID: PAYK2111726
- Updated: 10/5/2026
- Added to Site: 12 day(s) ago
Interior
- Rooms/Areas: Living Room, Dining Room, Kitchen, Den, Foyer, Laundry, Utility Room
- Fireplace: Yes
- Number of Fireplaces: 1
Rooms
- Total Bathrooms: 4
- Full Bathrooms: 2
- Half Bathrooms: 2
- Upper Floor Baths: 2
- Upper - Full Baths: 2
- Main Floor Baths: 1
- Main - 1/2 Baths: 1
- Lower Floor Baths: 1
- Lower - 1/2 Baths: 1
- Total Bedrooms: 3
- Bedrooms Upper: 3
Parking
- Garage: Yes
- Garage Spaces: 1
- Total Spaces: 3
- Parking Type: Attached Garage, Driveway
- Garage Description: Additional Storage Area, Garage - Front Entry
Location
- Area: Conewago Twp (15223)
- Municipality: CONEWAGO TWP
- County: YORK
- Driving Directions: From the Susquehanna Trail; turn west on Hunter Creek Dr, and left onto Kentwell Dr, Home is on the left.
School Information
- School District: Northeastern York
Community
- Association: Yes
- Assoc. Name: HUNTER CREEK
- Assoc. Fees Include: Common Area Maintenance
- Pets Allowed: Yes
- Pets: Cats OK, Dogs OK
Heating & Cooling
- Central air: Yes
- Cooling Type: Central A/C
- Cooling Fuel: Electric
- Heating Type: Central
- Heating Fuel: Natural Gas
- Water Heater: Natural Gas
Utilities
- Sewer: Public Sewer
- Water: Public
Structural Information
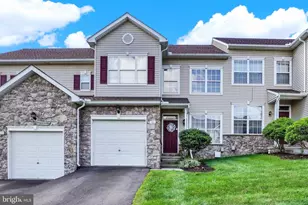
- Architectural Style: Traditional
- Structure Type: Interior Row/Townhouse
- Construction: Vinyl Siding
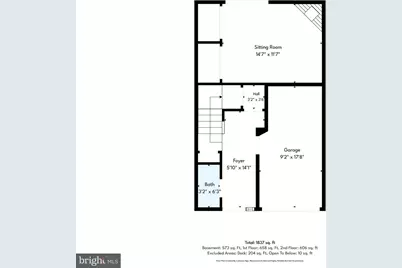
- Basement: Yes
- Basement Desc.: Full, Walkout Level
- Foundation: Slab
- Stories Description: Lower 1, Main, Upper 1
- Square Feet: 1,837
- Sq. Ft. Source: Estimated
- Living Area: 1,837 Sq. Ft.
- Finished Above Grnd: 1,837 Sq. Ft.
- Year Built: 2006
- Year Built Source: Assessor
- Property Condition: Very Good
Unit Information
Lot Features
- Lot Size (Acres): 0.05
- Lot Size (Sq. Ft.): 2,274
- Lot Size Source: Assessor
- Zoning: RESIDENTIAL
Financial Considerations
- Price Per Sq. Ft.: $136.04
- Association Fee: $300
- Assoc Fee Freq.: Annually
- Assessment Year: 2026
- School Tax: $3,840
- City/TownTax: $177
- City/TownTax Freq: Annually
- County Tax: $1,015
- County Tax Freq: Annually
- Tax w/Assessment: $134,480
- Tax Amount: $5,033
- Tax Year: 2026
- Tax Total Finished Sq. Ft.: 1618
Disclosures and Reports
- Ownership: Fee Simple
- Section: CONEWAGO
- Lot Number: 253
Listed by Iron Valley Real Estate Hanover, KASEY KING