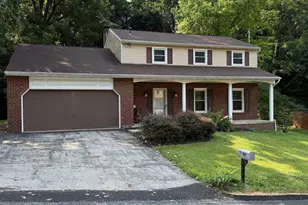
Full Property Details for 120 Homewood Dr
General
- Sold For: $300,000
- Taxes: $5,160 (2025)
- Status: Closed
- Type: Single Family
- Source: BrightMLSPhilly
- MLS ID: PAYK2104228
- Added to Site: 146 day(s) ago
Interior
- Interior Features: Attic, Carpet, Ceiling Fan(s), Combination Dining/Living, Stove - Wood
- Fireplace: Yes
- Number of Fireplaces: 1
- Appliances: Dishwasher, Dryer, Microwave, Oven - Single, Refrigerator, Stove, Washer, Water Heater
- Flooring: Carpet, Vinyl, Hardwood
Rooms
- Total Bathrooms: 3
- Full Bathrooms: 3
- Main Floor Baths: 2
- Main - Full Baths: 2
- Lower Floor Baths: 1
- Lower - Full Baths: 1
- Total Bedrooms: 4
- Bedrooms Lower: 1
- Bedrooms Main & Up: 3
Parking
- Garage: Yes
- Garage Spaces: 1
- Total Spaces: 1
- Parking Type: Attached Garage, Driveway
- Garage Description: Basement Garage, Garage Door Opener
Location
- Area: York Twp (15254)
- Municipality: YORK TWP
- County: YORK
- Subdivision: HOMELAND GARDENS
- Driving Directions: From Leader Heights Rd. turn onto Pine Grove Rd. then shortly after Witmer Nursery, turn left onto Homewood Drive. 3rd house on the left
School Information
- School District: Dallastown Area
Community
- Pets Allowed: Yes
- Pets: No Pet Restrictions
Heating & Cooling
- Central air: Yes
- Cooling Type: Central A/C
- Cooling Fuel: Electric
- Heating Type: Forced Air
- Heating Fuel: Natural Gas
- Water Heater: Natural Gas
Utilities
- Sewer: Public Sewer
- Water: Public
Structural Information
- Architectural Style: Raised Ranch/Rambler, Split Level
- Structure Type: Detached
- Construction: Vinyl Siding, Aluminum Siding
- Basement: Yes
- Basement Entrance: Yes
- Basement Desc.: Garage Access, Heated, Improved, Outside Entrance, Partial, Workshop
- Foundation: Concrete Perimeter
- Roof: Shingle
- Walls/Ceilings: Dry Wall, Paneled Walls
- Stories Description: Lower 1, Main
- Square Feet: 2,205
- Sq. Ft. Source: Assessor
- Living Area: 2,205 Sq. Ft.
- Finished Above Grnd: 1,260 Sq. Ft.
- Finished Below Grnd: 945 Sq. Ft.
- Year Built: 1971
- Year Built Source: Assessor
Unit Information
- Bathrooms-Lower: 1
- Bedrooms-Lower: 1
Additional Structures
Lot Features
- Lot Size (Acres): 0.14
- Lot Size (Sq. Ft.): 5,998
- Lot Size Source: Assessor
- Zoning: RESIDENTIAL
Financial Considerations
- Price Per Sq. Ft.: $234.13
- Assessment Year: 2026
- School Tax: $3,826
- City/TownTax: $208
- City/TownTax Freq: Annually
- County Tax: $1,124
- County Tax Freq: Annually
- Tax w/Assessment: $148,980
- Tax Amount: $5,160
- Tax Year: 2025
- Terms: Standard Sale
- Tax Total Finished Sq. Ft.: 2205
Disclosures and Reports
- Ownership: Fee Simple
- Exclusions: Downstairs tv screen
- Inclusions: All kitchen appliances, all furniture, all lamps, upstairs tv and computer screens
- Section: YORK
- Lot Number: 10
Listed by Berkshire Hathaway HomeServices Homesale Realty, Zachary Berkheimer
Sold by Berkshire Hathaway HomeServices Homesale Realty, Stephanie Frysinger