This is a carousel with tiles that activate property listing cards. Use the previous and next buttons to navigate.
1/1
$450,000
This is a carousel with tiles that activate property listing cards. Use the previous and next buttons to navigate.
1/1
Property Description
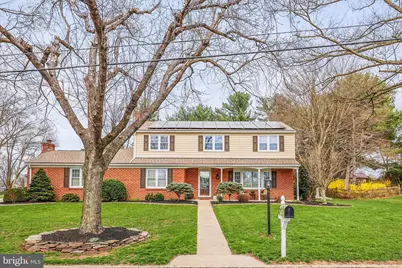
Welcome to this beautifully maintained 4-bedroom, 2.5-bath Colonial situated on nearly a half-acre lot with no HOA! Step inside to find a spacious living room, separate dining room, and a custom updated eat-in kitchen perfect for everyday living and entertaining. The main level also features a convenient laundry and mud room that leads into a large family room complete with a dry bar-ideal for gatherings and relaxing evenings at home. Upstairs, you'll find three spacious bedrooms, a full bathroom, and a primary suite featuring a walk-in closet and updated private bath. The lower level offers a partially finished basement, providing additional flexible space for a rec room, office, or gym. Step outside and enjoy the nearly half-acre level yard with professionally maintained landscaping year after year. Major updates include a roof installed in 2020 and newer solar panels with a transferable lease, offering energy efficiency and potential savings on electric costs (current electric costs range from approximately $0-$20 per month depending on usage). Leased solar panel costs is currently $100 a month. Energy-efficient features also include a Nest smart thermostat designed to optimize heating and cooling for lower utility costs. Don't miss your opportunity to own this spacious home with great outdoor space and energy-efficient features!
Full Property Details
Full Property Details for 1240 Garrison Dr
General
- Sold For: $450,000
- Taxes: $6,536 (2025)
- Status: Closed
- Type: Single Family
- Source: BrightMLSPhilly
- MLS ID: PAYK2100492
- Added to Site: 101 day(s) ago
Interior
- Fireplace: Yes
- Number of Fireplaces: 2
- Fireplace(s): Wood
Rooms
Bathrooms
- Total Bathrooms: 3
- Full Bathrooms: 2
- Half Bathrooms: 1
- Upper Floor Baths: 2
- Upper - Full Baths: 2
- Main Floor Baths: 1
- Main - 1/2 Baths: 1
Bedrooms
- Total Bedrooms: 4
- Bedrooms Upper: 4
Additional Information
- Security/Safety: Security System
Parking
- Garage: Yes
- Garage Spaces: 2
- Total Spaces: 6
- Parking Type: Attached Garage, Driveway, Off Street
- Garage Description: Garage - Side Entry
Location
- Area: Manchester Twp (15236)
- Municipality: MANCHESTER TWP
- County: YORK
- Driving Directions: Please use GPS
School Information
- School District: Central York
Heating & Cooling
- Central air: Yes
- Cooling Type: Central A/C
- Cooling Fuel: Electric
- Heating Type: Forced Air
- Heating Fuel: Natural Gas
- Water Heater: Electric
Utilities
- Sewer: Public Sewer
- Water: Public
Structural Information
- Architectural Style: Colonial
- Structure Type: Detached
- Construction: Frame, Masonry
- Basement: Yes
- Basement Desc.: Full, Partially Finished
- Foundation: Block
- Stories Description: Main, Upper 1
- Square Feet: 2,916
- Sq. Ft. Source: Estimated
- Living Area: 2,916 Sq. Ft.
- Finished Above Grnd: 2,667 Sq. Ft.
- Finished Below Grnd: 249 Sq. Ft.
- Year Built: 1968
- Year Built Source: Assessor
Lot Features
- Lot Size (Acres): 0.46
- Lot Size (Sq. Ft.): 19,998
- Lot Size Source: Assessor
- Zoning: RESIDENTIAL
Green Features
- Energy Generation: PV Solar Array(s) Leased
Financial Considerations
- Price Per Sq. Ft.: $164.98
- Assessment Year: 2026
- School Tax: $4,788
- City/TownTax: $204
- City/TownTax Freq: Annually
- County Tax: $1,543
- County Tax Freq: Annually
- Tax w/Assessment: $204,410
- Tax Amount: $6,536
- Tax Year: 2025
- Terms: Standard Sale
- Tax Total Finished Sq. Ft.: 2667
Disclosures and Reports
- Ownership: Fee Simple
- Exclusions: candle stick holders in dining room, two tapestries and holders
- Inclusions: BI Refrigerator, range/oven, dishwasher, microwave, washer, dryer, wine cooler, mini fridge in family room, refrigerator in basement, curtains
- Section: MANCHEST
- Lot Number: 106
Listed by Iron Valley Real Estate of York County, Stacy Marie Smires
Sold by Berkshire Hathaway HomeServices Homesale Realty, Rich S Vangel

Get Pre-Approved Today
Schools
Schools serving 1240 Garrison Dr
School District:Central York School District
| Name | Grades | Distance |
|---|---|---|
Roundtown El School 570 Church Road, York, PA 17404 | K-3 | 1.4 mi |
Sinking Springs El School 2850 Susquehanna Trail, York, PA 17406 | 4-6 | 1.6 mi |
Hayshire El School 2801 Hayshire Drive, York, PA 17406 | K-3 | 2.6 mi |
Central York Middle School 1950 North Hills Road, York, PA 17406 | 7-8 | 4.6 mi |
Central York High School 601 Mundis Mill Road, York, PA 17406 | 9-12 | 4.2 mi |
Disclaimer:
School attendance boundaries provided by ATTOM Data Solutions and are for reference only. Contact the school directly to verify enrollment eligibility.
Price & Sales History for 1240 Garrison Dr
Date
Details
Price
Change
Source
6/26/2026
Sold
$450,000
2.27%
MLS
4/07/2026
Listed
$440,000
—
MLS
Disclaimer: Historical sales information is derived from public records provided by the county offices. Information is not guaranteed and should be independently verified.
1240 Garrison Drive, York, PA 17404 (MLS# PAYK2100492) is a Single Family property that was sold at $450,000 on June 26, 2026. Want to learn more about 1240 Garrison Drive? Do you have questions about finding other Single Family real estate for sale in York? You can browse all York real estate or contact a Coldwell Banker agent to request more information.