This is a carousel with tiles that activate property listing cards. Use the previous and next buttons to navigate.
1/1
$415,000
This is a carousel with tiles that activate property listing cards. Use the previous and next buttons to navigate.
1/1
Property Description
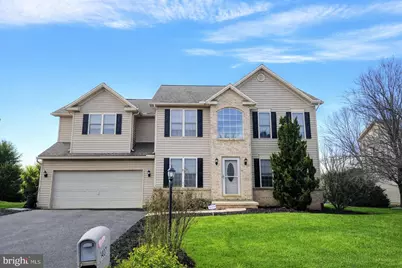
This beautifully maintained 4-bedroom, 3-bath home is located in the desirable Little Creek Farms HOA, nestled in a quiet, well-established neighborhood. Step inside to bright, open living spaces filled with natural light, creating a warm and welcoming atmosphere. The home features hardwood floors and ceramic tile throughout, offering both style and durability. The kitchen boasts granite countertops, ample cabinetry, and generous counter space, and opens conveniently to the dining area-perfect for casual meals and entertaining. The spacious primary suite includes an oversized walk-in closet and a private en-suite bathroom with double sinks, a walk-in shower, and a relaxing soaking tub. Additional bedrooms provide plenty of room for family, guests, or a home office, while the functional floor plan offers privacy and flexibility for everyday living. Outside, enjoy a generously sized yard ideal for gatherings, gardening, or simply unwinding. The peaceful setting is complemented by close proximity to shopping, dining, schools, and major commuter routes, making daily errands and commuting a breeze. This inviting home offers comfort, space, and convenience-ready for you to move in and enjoy.
Full Property Details
Full Property Details for 1407 Wheatfield Dr
General
- Sold For: $415,000
- HOA FEE: $16/month
- HOA FEE FREQ.: Annually
- Taxes: $7,433 (2025)
- Status: Closed
- Type: Single Family
- Source: BrightMLSPhilly
- MLS ID: PAYK2097214
- Added to Site: 143 day(s) ago
Interior
- Rooms/Areas: Living Room, Bedroom 2, Bedroom 3, Bedroom 4, Kitchen, Family Room, Bedroom 1, Laundry, Bathroom 1, Bathroom 2, Half Bath
- Interior Features: Bathroom - Soaking Tub, Ceiling Fan(s), Family Room Off Kitchen, Primary Bath(s), Upgraded Countertops, Walk-in Closet(s), Wood Floors
- Fireplace: Yes
- Number of Fireplaces: 1
- Fireplace(s): Gas/Propane
Rooms
Bathrooms
- Total Bathrooms: 3
- Full Bathrooms: 2
- Half Bathrooms: 1
- Upper Floor Baths: 2
- Upper - Full Baths: 2
- Main Floor Baths: 1
- Main - 1/2 Baths: 1
Bedrooms
- Total Bedrooms: 4
- Bedrooms Upper: 4
Parking
- Garage: Yes
- Garage Spaces: 2
- Total Spaces: 2
- Parking Type: Attached Garage
- Garage Description: Garage Door Opener
Location
- Area: West Manchester Twp (15251)
- Municipality: WEST MANCHESTER TWP
- County: YORK
- Subdivision: LITTLE CREEK FARMS
- Driving Directions: Head west on US-30 W Turn right onto Roosevelt Ave Turn left onto Farm Cross Way Turn right onto Greenmeadow Dr Turn left onto Wheatfield Dr
School Information
- School District: West York Area
Community
- Association: Yes
- Assoc. Name: LITTLE CREEK FARMS
- Assoc. Fees Include: Common Area Maintenance
Heating & Cooling
- Central air: Yes
- Cooling Type: Central A/C
- Cooling Fuel: Electric
- Heating Type: Central
- Heating Fuel: Natural Gas
- Water Heater: Natural Gas
Utilities
- Sewer: Public Sewer
- Water: Public
Structural Information
- Architectural Style: Colonial
- Structure Type: Detached
- Construction: Vinyl Siding, Aluminum Siding
- Basement: Yes
- Basement Desc.: Unfinished
- Foundation: Block
- Stories Description: Main, Upper 1
- Square Feet: 2,134
- Sq. Ft. Source: Assessor
- Living Area: 2,134 Sq. Ft.
- Finished Above Grnd: 2,134 Sq. Ft.
- Year Built: 2003
- Year Built Source: Assessor
Lot Features
- Lot Size (Acres): 0.23
- Lot Size (Sq. Ft.): 10,001
- Lot Size Source: Assessor
- Zoning: RESIDENTIAL
Financial Considerations
- Price Per Sq. Ft.: $196.77
- Association Fee: $195
- Assoc Fee Freq.: Annually
- Assessment Year: 2025
- School Tax: $5,581
- City/TownTax: $374
- City/TownTax Freq: Annually
- County Tax: $1,477
- County Tax Freq: Annually
- Tax w/Assessment: $214,060
- Tax Amount: $7,433
- Tax Year: 2025
- Terms: Standard Sale
- Tax Total Finished Sq. Ft.: 2134
Disclosures and Reports
- Ownership: Fee Simple
- Inclusions: Refrigerator, Washer, Dryer, Shed, Blinds, Window Treatments, Garage Remote
- Section: W MANCHS
- Lot Number: 88
Listed by LPT Realty, LLC, Ginnie Lynn Kite
Sold by Berkshire Hathaway HomeServices Homesale Realty, David Ishler

Get Pre-Approved Today
Schools
Schools serving 1407 Wheatfield Dr
School District:West York Area School District
| Name | Grades | Distance |
|---|---|---|
Wallace Elementary School 2065 High St, York, PA 17408 | K-1 | 1.4 mi |
Trimmer El School 1900 Brenda Road, York, PA 17408 | 4-5 | 2 mi |
Lincolnway El School 2625 West Philadelphia Street, York, PA 17404 | 2-3 | 3.5 mi |
West York Area Middle School 1700 Bannister Street, York, PA 17404 | 6-8 | 3.3 mi |
West York Area High School 1800 Bannister Street, York, PA 17404 | 9-12 | 3.2 mi |
Disclaimer:
School attendance boundaries provided by ATTOM Data Solutions and are for reference only. Contact the school directly to verify enrollment eligibility.
Price & Sales History for 1407 Wheatfield Dr
Date
Details
Price
Change
Source
6/22/2026
Sold
$415,000
-1.17%
MLS
2/05/2026
Listed
$419,900
—
MLS
Disclaimer: Historical sales information is derived from public records provided by the county offices. Information is not guaranteed and should be independently verified.
1407 Wheatfield Drive, York, PA 17408 (MLS# PAYK2097214) is a Single Family property that was sold at $415,000 on June 22, 2026. Want to learn more about 1407 Wheatfield Drive? Do you have questions about finding other Single Family real estate for sale in York? You can browse all York real estate or contact a Coldwell Banker agent to request more information.