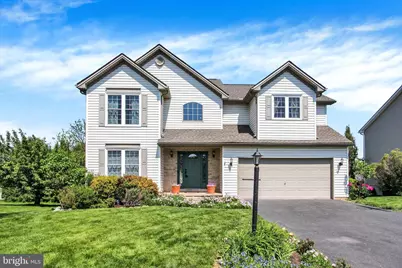
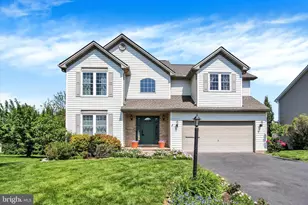
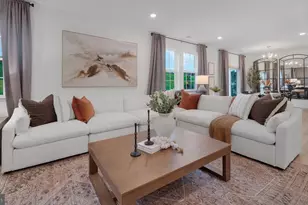
Full Property Details for 1451 Wheatfield Dr
General
- Sold For: $429,900
- HOA FEE: $16/month
- HOA FEE FREQ.: Annually
- Taxes: $7,804 (2025)
- Status: Closed
- Type: Single Family
- Source: BrightMLSPhilly
- MLS ID: PAYK2103202
- Added to Site: 151 day(s) ago
Interior
- Rooms/Areas: Dining Room, Primary Bedroom, Bedroom 2, Bedroom 3, Kitchen, Family Room, Foyer, Bedroom 1, Laundry, Workshop, Bonus Room, Primary Bathroom, Full Bath, Half Bath
- Interior Features: Bathroom - Tub Shower, Bathroom - Walk-In Shower, Bathroom - Jetted Tub, Ceiling Fan(s), Family Room Off Kitchen, Kitchen - Eat-In, Primary Bath(s), Walk-in Closet(s)
- Fireplace: Yes
- Number of Fireplaces: 1
- Fireplace(s): Gas/Propane
- Appliances: Built-In Microwave, Dishwasher, Oven/Range - Gas, Refrigerator, Stainless Steel Appliances, Washer, Dryer
- Flooring: Laminated, Vinyl
Rooms
- Total Bathrooms: 3
- Full Bathrooms: 2
- Half Bathrooms: 1
- Upper Floor Baths: 2
- Upper - Full Baths: 2
- Main Floor Baths: 1
- Main - 1/2 Baths: 1
- Total Bedrooms: 4
- Bedrooms Upper: 4
Exterior
- Exterior Features: Play Equipment
- Porch/Patio/Deck: Deck(s), Porch(es)
Parking
- Garage: Yes
- Garage Spaces: 2
- Total Spaces: 2
- Parking Type: Attached Garage, Driveway, Off Street
- Garage Description: Garage - Front Entry
Location
- Area: West Manchester Twp (15251)
- Municipality: WEST MANCHESTER TWP
- County: YORK
- Subdivision: LITTLE CREEK FARMS
- Driving Directions: From York, Rt #30W, R onto Roosevelt Avenue, L onto Farm Cross Way, R onto Greenmeadow Drive, L onto Wheatfield Drive. Property on R.
School Information
- School District: West York Area
- Middle School: West York Area
- High School: West York Area
Community
- Association: Yes
- Assoc. Name: LITTLE CREEK FARMS
Heating & Cooling
- Central air: Yes
- Cooling Type: Central A/C
- Cooling Fuel: Electric
- Heating Type: Central, Forced Air
- Heating Fuel: Natural Gas
- Water Heater: Natural Gas
Utilities
- Sewer: Public Sewer
- Water: Public
Structural Information
- Architectural Style: Colonial
- Structure Type: Detached
- Construction: Vinyl Siding
- Basement: Yes
- Basement Desc.: Full, Partially Finished
- Foundation: Permanent
- Roof: Architectural Shingle
- Windows: Double Hung
- Doors: French
- Stories Description: Main, Upper 1
- Square Feet: 3,408
- Sq. Ft. Source: Estimated
- Living Area: 2,840 Sq. Ft.
- Finished Above Grnd: 2,272 Sq. Ft.
- Finished Below Grnd: 568 Sq. Ft.
- Year Built: 2004
- Year Built Source: Assessor
Lot Features
- Lot Size (Acres): 0.23
- Lot Size (Sq. Ft.): 10,001
- Lot Size Source: Assessor
- Zoning: RESIDENTIAL
- Lot Description: Cleared
Financial Considerations
- Price Per Sq. Ft.: $189.22
- Association Fee: $195
- Assoc Fee Freq.: Annually
- Assessment Year: 2026
- School Tax: $5,752
- City/TownTax: $386
- City/TownTax Freq: Annually
- County Tax: $1,665
- County Tax Freq: Annually
- Tax w/Assessment: $220,630
- Tax Amount: $7,804
- Tax Year: 2025
- Terms: Standard Sale
- Tax Total Finished Sq. Ft.: 2272
Disclosures and Reports
- Ownership: Fee Simple
- Exclusions: curtains
- Inclusions: built in dishwasher, gas oven/range, built in microwave, refrigerator, washer, dryer, kitchen island, curtain rods, HD tv antenna in garage, jungle gym in backyard
- Section: W MANCHS
- Lot Number: 77
Listed by Berkshire Hathaway HomeServices Homesale Realty, Lisa Y Hartlaub
Sold by Iron Valley Real Estate of York County, Wanda Margarita Liriano