
This is a carousel with tiles that activate property listing cards. Use the previous and next buttons to navigate.
1/1
$432,000
This is a carousel with tiles that activate property listing cards. Use the previous and next buttons to navigate.
1/1
Property Description
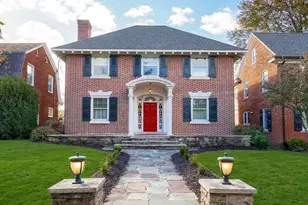
Step back in time with this stunning historical 4900+ sqft home that beautifully showcases classic Georgian-style architecture and timeless charm. Great location - just an hour from Baltimore, MD and two hours from Washington DC. Easy commute from I-83. From the moment you arrive, you'll be captivated by its elegant symmetry, refined details, and distinctive stained-glass windows that fill the home with colorful, natural light. Inside, the residence blends historic character with modern comfort. The spacious layout offers formal living and dining areas adorned with period details, perfect for both entertaining and everyday living. A thoughtfully designed au pair suite provides private accommodations-ideal for guests, extended family, or live-in help. The finished lower level expands the living space even further, featuring a wet bar and comfortable gathering area, perfect for hosting friends or enjoying cozy evenings at home. Walking distance to York Hospital and York College and just minutes from York Country Day School and Apple Hill Medical Center. This versatile residence is perfectly suited for those seeking a place to retire or a welcoming environment to establish long-term roots.
Full Property Details
Full Property Details for 146 E Springettsbury Ave
General
- Sold For: $432,000
- Taxes: $14,064 (2026)
- Status: Closed
- Type: Single Family
- Source: BrightMLSPhilly
- MLS ID: PAYK2100826
- Added to Site: 147 day(s) ago
Interior
- Number of Rooms: 16
- Rooms/Areas: Living Room, Dining Room, Bedroom 2, Bedroom 3, Bedroom 4, Bedroom 5, Kitchen, Family Room, Foyer, Bedroom 1, Sun/Florida Room, Laundry, Utility Room, Full Bath, Half Bath
- Interior Features: Additional Stairway, Bathroom - Tub Shower, Bathroom - Walk-In Shower, Built-Ins, Carpet, Ceiling Fan(s), Chair Railings, Crown Moldings, Dining Area, Floor Plan - Traditional, Formal/Separate Dining Room, Kitchen - Eat-In, Kitchen - Island, Pantry, Recessed Lighting, Stain/Lead Glass, Upgraded Countertops, Walk-in Closet(s), Wainscotting, Wet/Dry Bar, Wood Floors
- Fireplace: Yes
- Number of Fireplaces: 1
- Fireplace(s): Marble, Wood
- Flooring: Hardwood, Carpet, Ceramic Tile
Rooms
Bathrooms
- Total Bathrooms: 3
- Full Bathrooms: 2
- Half Bathrooms: 1
- Upper Floor Baths: 2
- Upper - Full Baths: 2
- Main Floor Baths: 1
- Main - 1/2 Baths: 1
Bedrooms
- Total Bedrooms: 5
- Bedrooms Upper: 5
Additional Information
- Security/Safety: Security System
Exterior
- Exterior Features: Extensive Hardscape
- Porch/Patio/Deck: Patio(s), Porch(es)
Parking
- Garage: Yes
- Garage Spaces: 2
- Total Spaces: 2
- Parking Type: Detached Garage
- Garage Description: Covered Parking, Garage - Front Entry
Location
- Area: York City (15201)
- Municipality: YORK CITY
- County: YORK
- Subdivision: SPRINGDALE
- Driving Directions: From I-83N: Take exit 15 I-83 BUS toward S George St. R on E Springettsbury Ave. House on R.
School Information
- School District: York City
Heating & Cooling
- Central air: Yes
- Cooling Type: Central A/C
- Cooling Fuel: Electric
- Heating Type: Hot Water
- Heating Fuel: Natural Gas
- Water Heater: Natural Gas
Utilities
- Sewer: Public Sewer
- Water: Public
Structural Information
- Architectural Style: Colonial
- Structure Type: Detached
- Construction: Brick
- Basement: Yes
- Basement Desc.: Full, Walkout Stairs, Workshop, Partially Finished
- Foundation: Stone
- Roof: Slate
- Stories Description: Lower 1, Main, Upper 1
- Square Feet: 4,922
- Sq. Ft. Source: Estimated
- Living Area: 4,922 Sq. Ft.
- Finished Above Grnd: 3,922 Sq. Ft.
- Finished Below Grnd: 1,000 Sq. Ft.
- Year Built: 1925
- Year Built Source: Assessor
- Property Condition: Excellent
Lot Features
- Lot Size (Acres): 0.21
- Lot Size (Sq. Ft.): 9,252
- Lot Size Source: Assessor
- Zoning: RS
Financial Considerations
- Price Per Sq. Ft.: $106.32
- Assessment Year: 2026
- School Tax: $8,255
- City/TownTax: $4,155
- City/TownTax Freq: Annually
- County Tax: $1,653
- County Tax Freq: Annually
- Tax w/Assessment: $219,070
- Tax Amount: $14,064
- Tax Year: 2026
- Terms: Standard Sale
Disclosures and Reports
- Ownership: Fee Simple
- Inclusions: kitchen appliances, washer, dryer, grill, mirror in foyer, kitchen island
Get Pre-Approved Today
Schools
Schools serving 146 E Springettsbury Ave
School District:York City School District
| Name | Grades | Distance |
|---|---|---|
Jackson School 177 East Jackson Street, York, PA 17403 | K-8 | 0.2 mi |
William Penn Senior High School 101 W College Ave, York, PA 17403 | 9-12 | 0.8 mi |
Disclaimer:
School attendance boundaries provided by ATTOM Data Solutions and are for reference only. Contact the school directly to verify enrollment eligibility.
Price & Sales History for 146 E Springettsbury Ave
Date
Details
Price
Change
Source
7/16/2026
Sold
$432,000
3.6%
MLS
5/06/2026
Price Increased
$417,000
0.48%
MLS
4/30/2026
Price Reduced
$415,000
-2.35%
MLS
4/15/2026
Price Reduced
$425,000
-3.39%
MLS
4/06/2026
Listed
$439,900
—
MLS
Disclaimer: Historical sales information is derived from public records provided by the county offices. Information is not guaranteed and should be independently verified.
146 E Springettsbury Avenue, York, PA 17403 (MLS# PAYK2100826) is a Single Family property that was sold at $432,000 on July 16, 2026. This property was sold by Christina Bailey Team from our Camp Hill Office.Want to learn more about 146 E Springettsbury Avenue? Do you have questions about finding other Single Family real estate for sale in York? You can browse all York real estate or contact a Coldwell Banker agent to request more information.