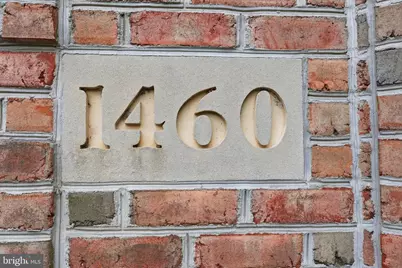
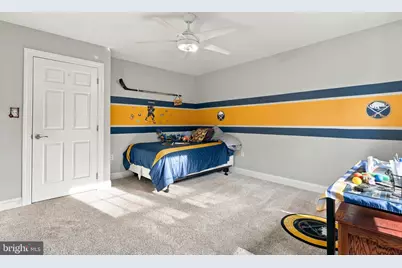
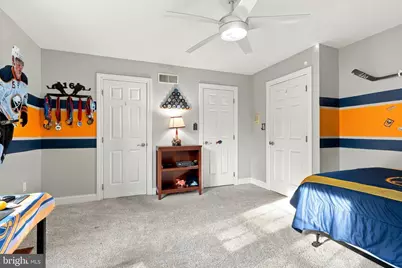
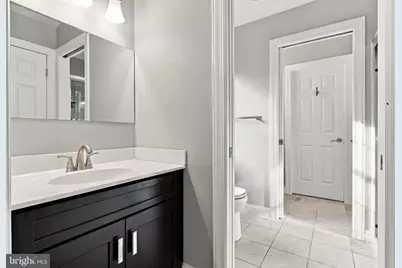
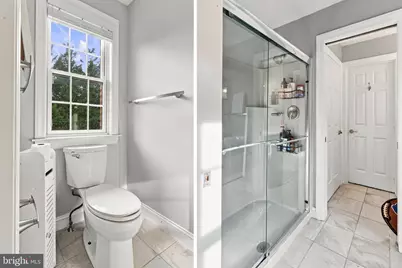
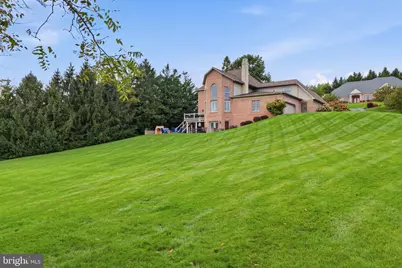
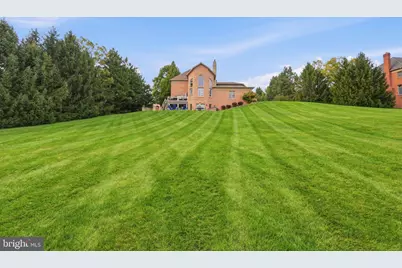
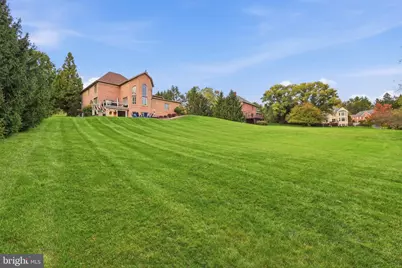
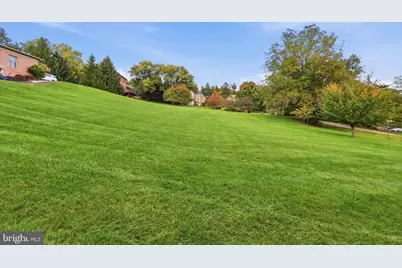
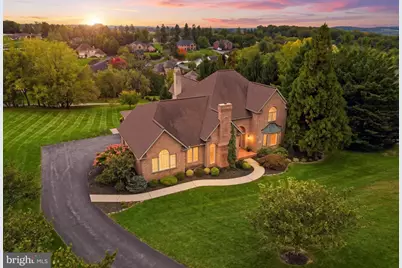
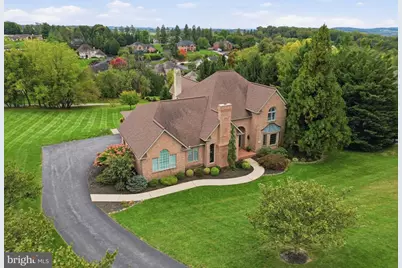
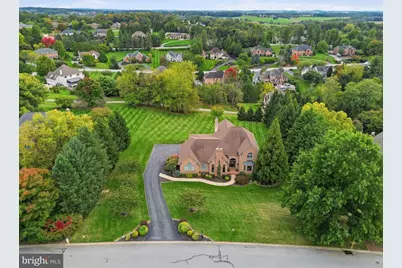
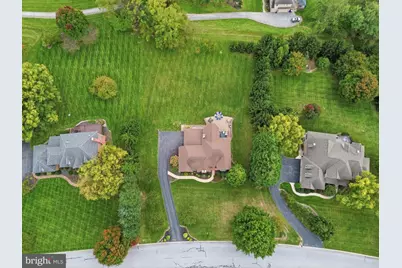
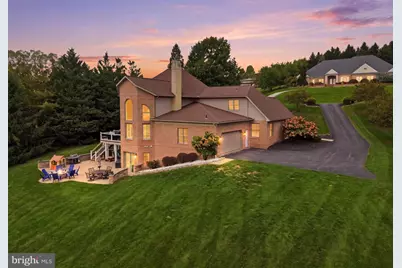
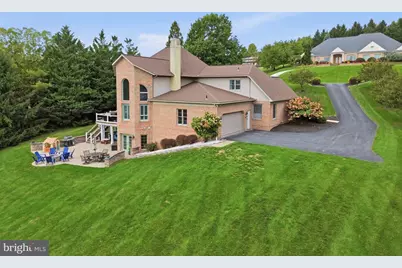
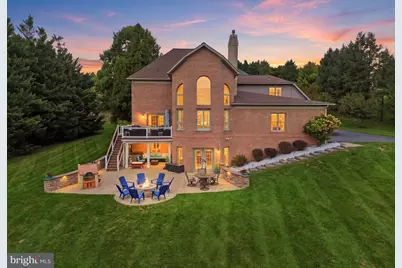
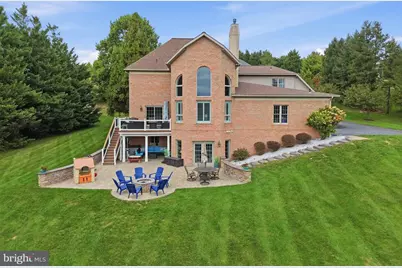
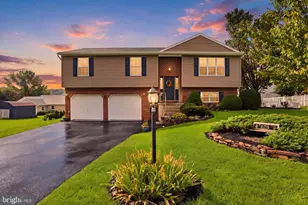
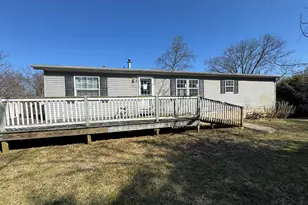
Full Property Details for 1460 S Wyndham Dr
General
- Price: $879,900
- HOA FEE: $31/month
- HOA FEE FREQ.: Annually
- Taxes: $18,081 (2026)
- Status: Pending
- Type: Single Family
- Source: BrightMLSPhilly
- MLS ID: PAYK2113544
- Updated: 10/16/2026
- Added to Site: 4 day(s) ago
Interior
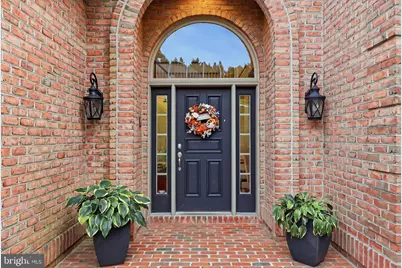
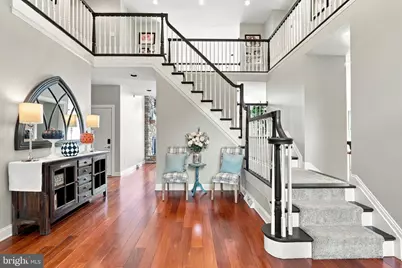
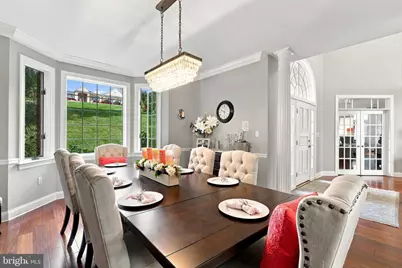
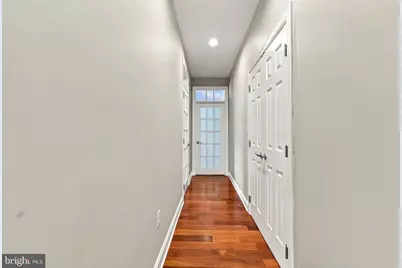
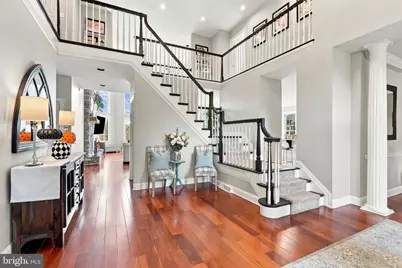
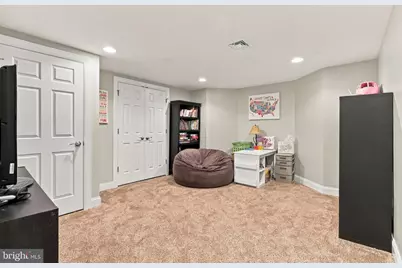
- Rooms/Areas: Dining Room, Foyer, Bonus Room
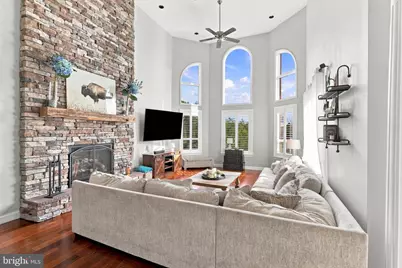
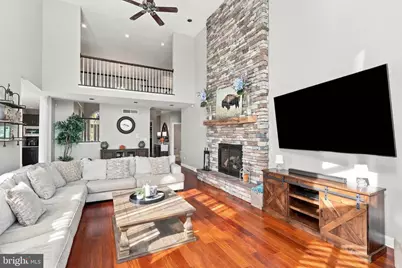
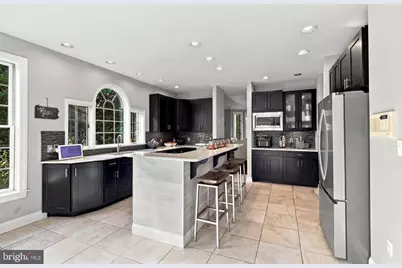
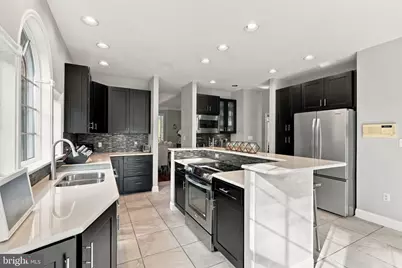
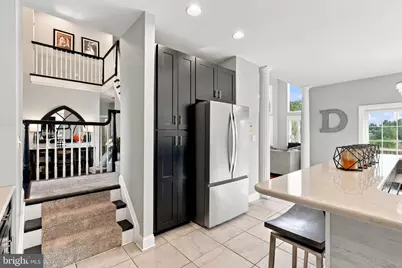
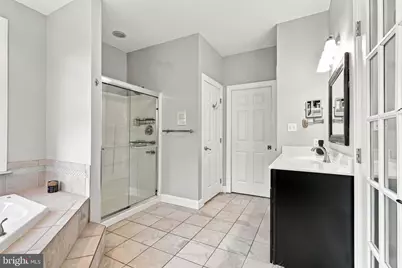
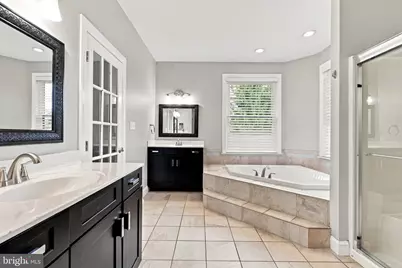
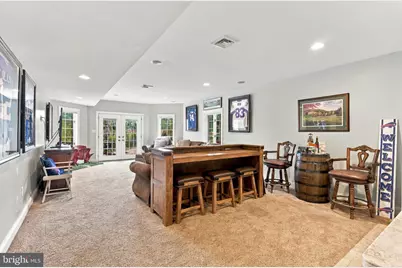
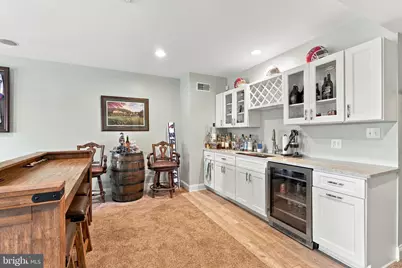
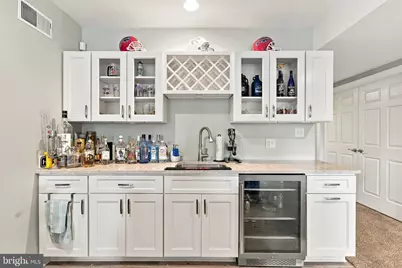
- Interior Features: Bathroom - Jetted Tub, Bar, Breakfast Area, Dining Area, Family Room Off Kitchen, Floor Plan - Open, Formal/Separate Dining Room, Kitchen - Eat-In, Walk-in Closet(s)
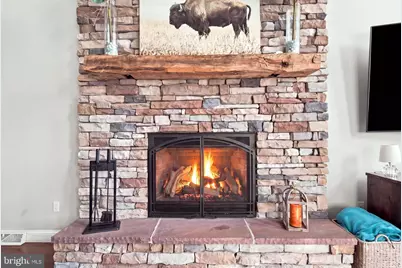
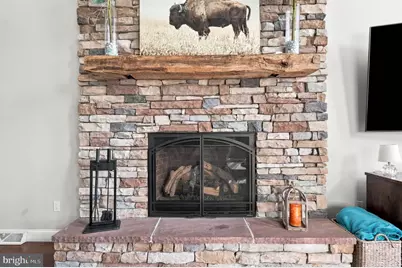
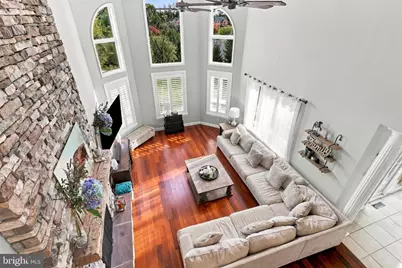
- Fireplace: Yes
- Number of Fireplaces: 2
- Fireplace(s): Gas/Propane, Wood
Rooms
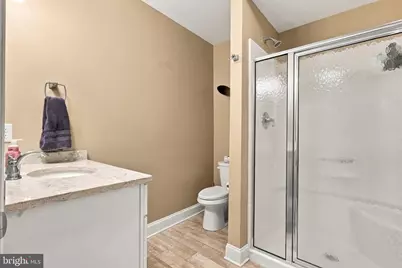
- Total Bathrooms: 5
- Full Bathrooms: 4
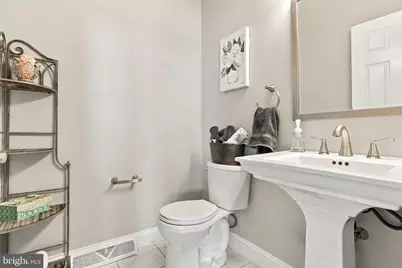
- Half Bathrooms: 1
- Upper Floor Baths: 2
- Upper - Full Baths: 2
- Main Floor Baths: 2
- Main - Full Baths: 1
- Main - 1/2 Baths: 1
- Lower Floor Baths: 1
- Lower - Full Baths: 1
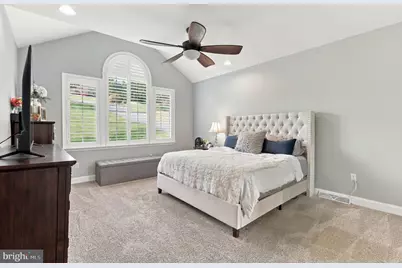
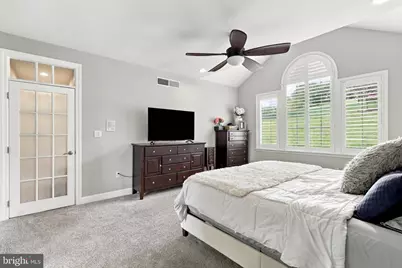
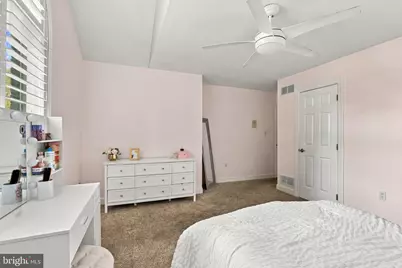
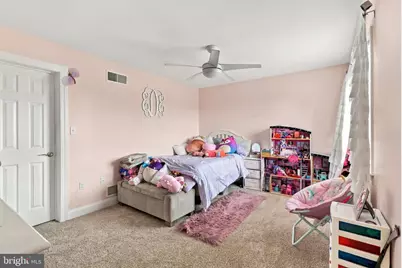
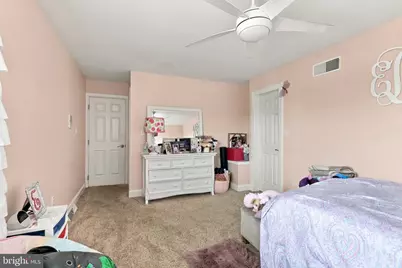
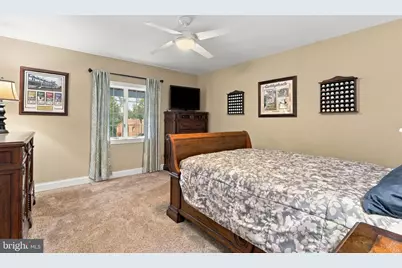
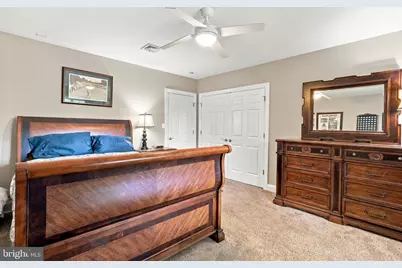
- Total Bedrooms: 5
- Bedrooms Upper: 3
- Bedrooms Lower: 1
- Bedrooms Main & Up: 1
Exterior
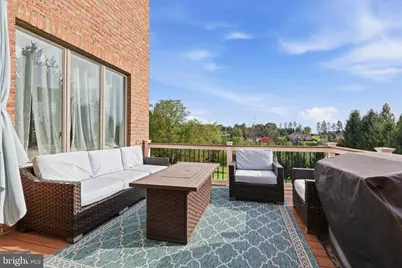
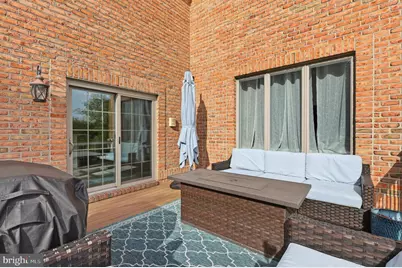
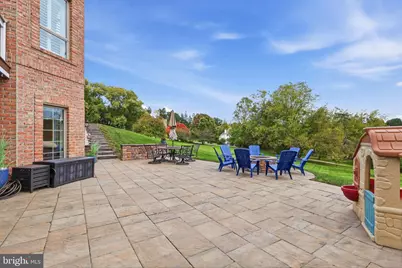
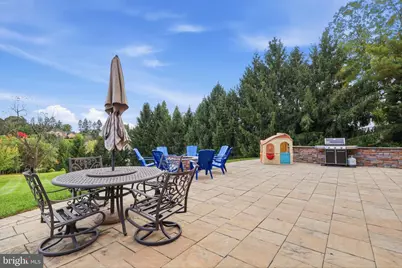
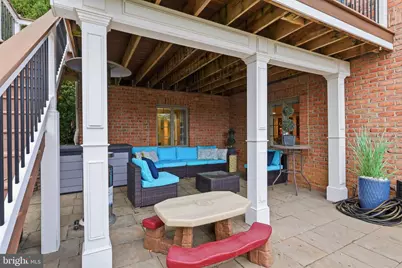
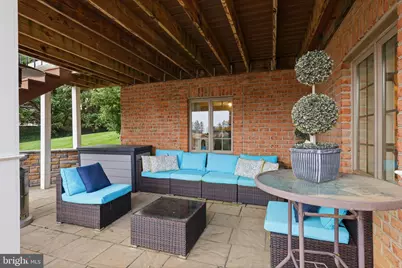
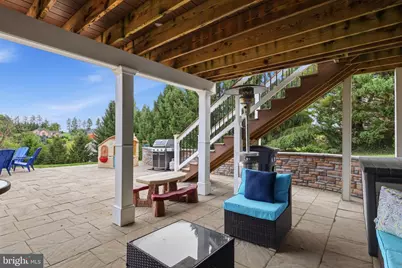
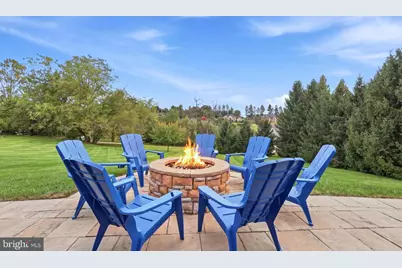
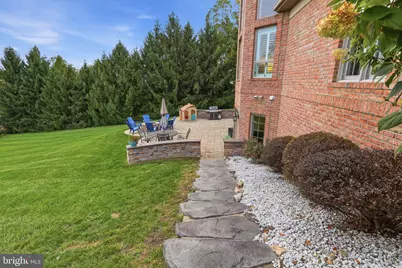
- Porch/Patio/Deck: Porch(es), Deck(s), Patio(s)
Parking
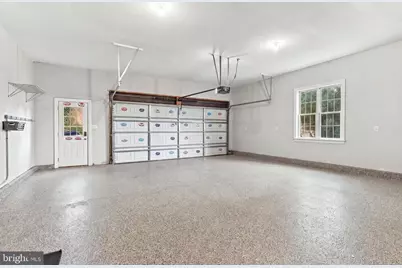
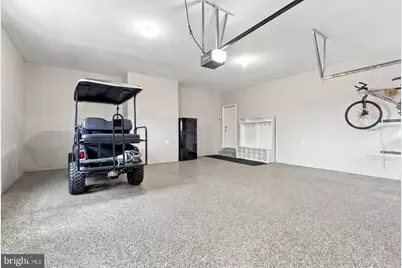
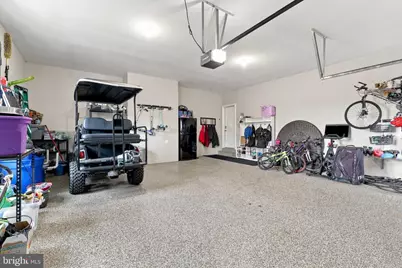
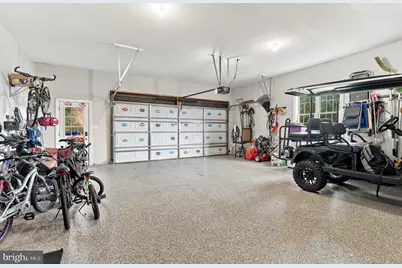
- Garage: Yes
- Garage Spaces: 2
- Total Spaces: 2
- Parking Type: Attached Garage, Driveway, Off Street
- Garage Description: Garage - Side Entry, Oversized
Location
- Area: Spring Garden Twp (15248)
- Municipality: SPRING GARDEN TWP
- County: YORK
- Subdivision: WYNDHAM HILLS
- Driving Directions: Please use GPS for accurate directions.
School Information
- School District: York Suburban
- Elementary School: Indian Rock
- Middle School: York Suburban
- High School: York Suburban
Community
Heating & Cooling
- Central air: Yes
- Cooling Type: Central A/C
- Cooling Fuel: Electric
- Heating Type: Forced Air
- Heating Fuel: Natural Gas
- Water Heater: Natural Gas
Utilities
- Sewer: Public Sewer
- Water: Public
Structural Information
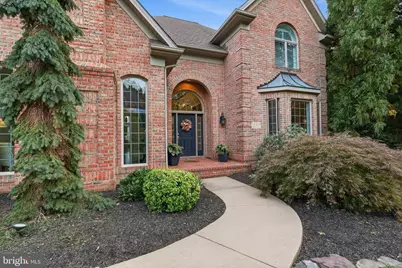
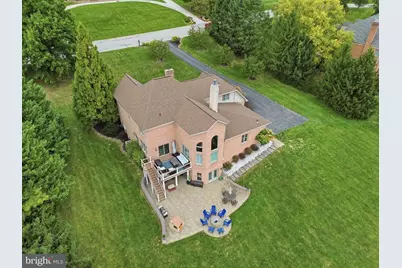
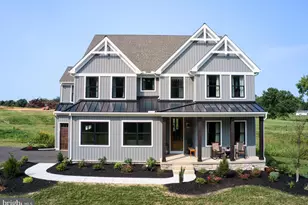
- Architectural Style: Colonial
- Structure Type: Detached
- Construction: Brick
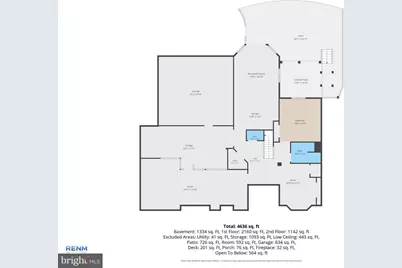
- Basement: Yes
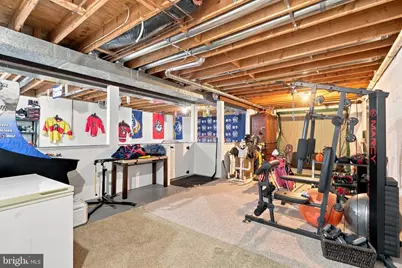
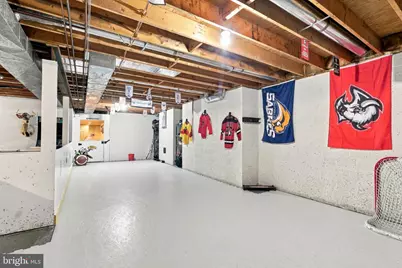
- Basement Desc.: Full, Walkout Level
- Foundation: Block
- Roof: Shingle, Asphalt
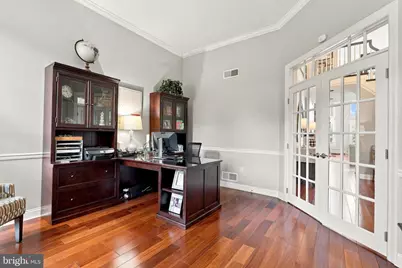
- Doors: French
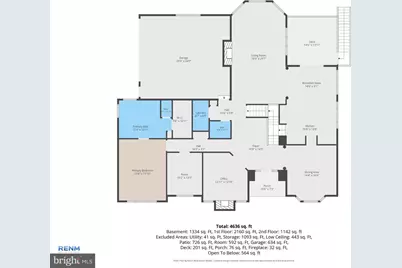
- Stories Description: Lower 1, Main, Upper 1
- Square Feet: 6,684
- Sq. Ft. Source: Estimated
- Living Area: 6,684 Sq. Ft.
- Finished Above Grnd: 4,218 Sq. Ft.
- Finished Below Grnd: 2,466 Sq. Ft.
- Year Built: 1995
- Year Built Source: Assessor
Unit Information
- Bathrooms-Lower: 1
- Bedrooms-Lower: 1
Lot Features
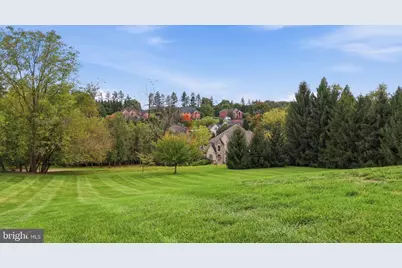
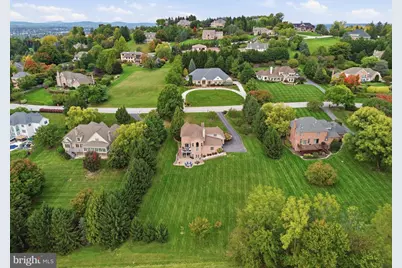
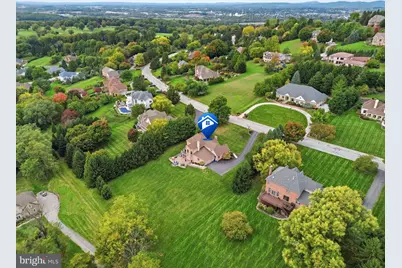
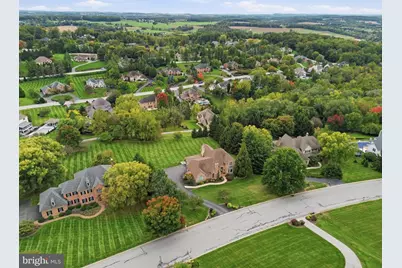
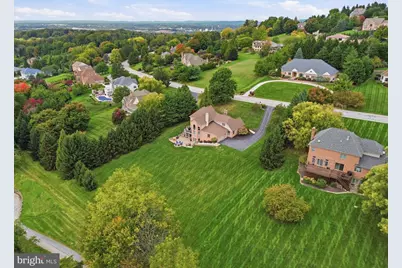
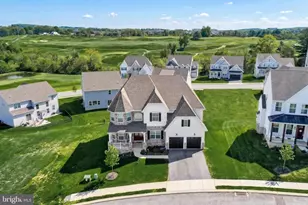
- Lot Size (Acres): 1.12
- Lot Size (Sq. Ft.): 48,661
- Lot Size Source: Assessor
- Zoning: RESIDENTIAL
Financial Considerations
- Price Per Sq. Ft.: $208.61
- Association Fee: $375
- Assoc Fee Freq.: Annually
- Assessment Year: 2026
- School Tax: $12,795
- City/TownTax: $1,915
- City/TownTax Freq: Annually
- County Tax: $3,371
- County Tax Freq: Annually
- Tax w/Assessment: $446,500
- Tax Amount: $18,081
- Tax Year: 2026
Disclosures and Reports
- Ownership: Fee Simple
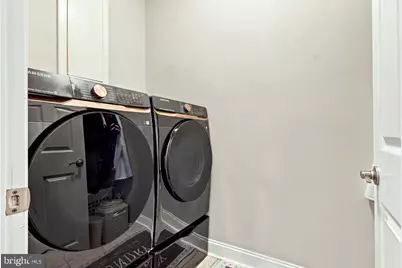
- Exclusions: Washer and dryer excluded in purchase and will be removed prior to settlement.
- Section: SPRING G
- Lot Number: 417
Listed by Keller Williams Keystone Realty, Sonia Brewer