This is a carousel with tiles that activate property listing cards. Use the previous and next buttons to navigate.
1/1
$299,800
This is a carousel with tiles that activate property listing cards. Use the previous and next buttons to navigate.
1/1
Property Description
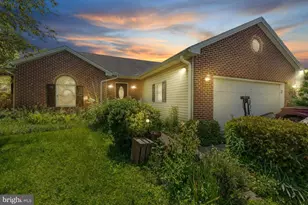
Welcome to 180 E Locust Ln, a beautifully updated home located in the highly sought-after Central York School District. This stunning 3-bedroom, 2.5-bath property has been fully remodeled from top to bottom and is completely move-in ready. Step inside to find plush new carpet and sleek luxury vinyl plank flooring flowing throughout the home. The interior is freshly updated with modern finishes and a bright, clean aesthetic, while still having that homey charm. The heart of the home offers comfortable living and dining spaces, along with a functional laundry room for added convenience. Enjoy peace of mind with a brand-new roof, and take advantage of the spacious 2-car garage-perfect for storage, hobbies, or daily use. Kitchen remodel is perfect for all your cooking needs, featuring an elegant backsplash, island, and new appliances. Tranquil backyard is perfect for all your guests to come visit. Situated in a quiet, residential area, this home offers the perfect blend of comfort and location. Whether you're starting fresh or looking to upgrade, this property checks all the boxes. Schedule your showing today and make 180 E Locust Ln your next home!
Full Property Details
Full Property Details for 180 E Locust Ln
General
- Sold For: $299,800
- Taxes: $4,300 (2024)
- Status: Closed
- Type: Single Family
- Source: BrightMLSPhilly
- MLS ID: PAYK2084114
- Added to Site: 345 day(s) ago
Interior
- Rooms/Areas: Living Room, Dining Room, Primary Bedroom, Bedroom 2, Bedroom 3, Kitchen, Den, Foyer, Utility Room, Primary Bathroom, Full Bath
- Interior Features: Bathroom - Stall Shower, Bathroom - Tub Shower, Carpet, Ceiling Fan(s)
- Fireplace: Yes
- Number of Fireplaces: 1
- Fireplace(s): Wood, Wood
- Appliances: Dishwasher, Refrigerator, Microwave, Oven/Range - Electric
- Flooring: Carpet, Laminate Plank, Vinyl
Rooms
Bathrooms
- Total Bathrooms: 3
- Full Bathrooms: 2
- Half Bathrooms: 1
- Main Floor Baths: 2
- Main - Full Baths: 2
- Lower Floor Baths: 1
- Lower - 1/2 Baths: 1
- Primary Bathroom: Primary Bathroom, Main
Bedrooms
- Total Bedrooms: 3
- Bedrooms Main & Up: 3
- Primary Bedroom: Primary Bedroom, Main
- Bedroom 1: Bedroom 2, Main
- Bedroom 2: Bedroom 3, Main
Other Rooms
- Foyer/Entry: Foyer, Lower 1
- Living Room: Living Room, Main
- Kitchen: Kitchen, Main
- Dining Room: Dining Room, Main
- Den: Yes
- Utility Room: Utility Room, Lower 1
Exterior
- Porch/Patio/Deck: Deck(s)
Parking
- Garage: Yes
- Garage Spaces: 2
- Total Spaces: 2
- Parking Features: Asphalt Driveway
- Parking Type: Attached Garage
- Garage Description: Garage - Front Entry
Location
- Area: Manchester Twp (15236)
- Municipality: MANCHESTER TWP
- County: York
- Development Name: None Available
- Subdivision: None Available
- Driving Directions: Use Gps. Put in Locust LANE not street, there is a locust st in York city.
- Location Details: Rural
School Information
- School District: Central York
- High School: Central York
Heating & Cooling
- Central air: Yes
- Cooling Type: Central A/C
- Cooling Fuel: Electric
- Heating Type: Heat Pump(s)
- Heating Fuel: Electric
- Water Heater: Electric
Utilities
- Sewer: Private Septic Tank
- Water: Public
- Utility Description: Water Available, Electric Available
Structural Information
- Architectural Info: Split Foyer
- Architectural Style: Split Foyer
- Structure Type: Detached
- Construction: Vinyl Siding
- Basement: Yes
- Basement Desc.: Garage Access, Fully Finished
- Foundation: Block
- Windows: Double Pane, Screens
- Stories/Levels: 0
- Stories Description: Lower 1, Main
- Square Feet: 1,862
- Sq. Ft. Source: Estimated
- Living Area: 1,862 Sq. Ft.
- Finished Above Grnd: 1,862 Sq. Ft.
- Year Built: 1979
- Year Built Source: Estimated
- Property Condition: Excellent, Very Good, Good
Unit Information
Unit 1
- Bathrooms-Lower: 1
Lot Features
- Lot Size (Acres): 0.6
- Lot Size (Sq. Ft.): 25,953
- Lot Size Source: Estimated
- Zoning: RESIDENTIAL
Financial Considerations
- Price Per Sq. Ft.: $161.01
- Assessment Year: 2025
- School Tax: $3,192
- City/TownTax: $140
- City/TownTax Freq: Annually
- County Tax: $968
- County Tax Freq: Annually
- Tax w/Assessment: $140,340
- Tax Amount: $4,300
- Tax Year: 2024
- Terms: Standard Sale
Disclosures and Reports
- Ownership: Fee Simple
- Inclusions: All appliances
- Section: MANCHEST
- Lot Number: 9
Get Pre-Approved Today
Schools
Schools serving 180 E Locust Ln
School District:Central York School District
| Name | Grades | Distance |
|---|---|---|
Hayshire El School 2801 Hayshire Drive, York, PA 17406 | K-3 | 0.3 mi |
North Hills El School 1330 North Hills Road, York, PA 17406 | 4-6 | 2.5 mi |
Central York Middle School 1950 North Hills Road, York, PA 17406 | 7-8 | 2.2 mi |
Central York High School 601 Mundis Mill Road, York, PA 17406 | 9-12 | 1.5 mi |
Disclaimer:
School attendance boundaries provided by ATTOM Data Solutions and are for reference only. Contact the school directly to verify enrollment eligibility.
Price & Sales History for 180 E Locust Ln
Date
Details
Price
Change
Source
7/14/2025
Sold
$299,800
—
MLS
6/14/2025
Listed
$299,800
—
MLS
Disclaimer: Historical sales information is derived from public records provided by the county offices. Information is not guaranteed and should be independently verified.
180 E Locust Lane, York, PA 17406 (MLS# PAYK2084114) is a Single Family property that was sold at $299,800 on July 14, 2025. This property was listed by Vincenzo "Vinny" Ferranti from our Camp Hill Office.Want to learn more about 180 E Locust Lane? Do you have questions about finding other Single Family real estate for sale in York? You can browse all York real estate or contact a Coldwell Banker agent to request more information.