This is a carousel with tiles that activate property listing cards. Use the previous and next buttons to navigate.
1/1
$870,000
This is a carousel with tiles that activate property listing cards. Use the previous and next buttons to navigate.
1/1
Property Description
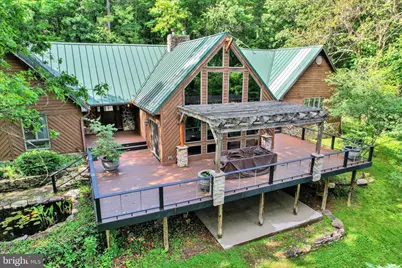
Nestled on 12.81 private wooded acres in York, PA, Dallastown Schools... this extraordinary custom ranch-style Craftsman estate offers over 5,500 square feet of luxury living designed with exceptional craftsmanship and timeless architectural beauty. From the moment you enter, soaring vaulted ceilings, exposed beams, dramatic floor-to-ceiling windows, and a stunning stone fireplace create a breathtaking first impression while filling the home with natural light and serene woodland views. Property is in clean and green. At the heart of the home is a true gourmet chef's kitchen thoughtfully designed for both everyday living and entertaining. Featuring custom quarter-sawn white oak cabinetry, rich soapstone and granite countertops, two oversized islands, and premium upscale appliances, this remarkable space combines warmth, elegance, and functionality in every detail. The open-concept layout flows seamlessly into expansive living and dining spaces, creating the perfect setting for gatherings large and small. Step outside to the oversized deck overlooking the peaceful natural surroundings - an ideal retreat for morning coffee, outdoor dining, or quiet evenings immersed in nature. The luxurious primary suite offers a private spa-like sanctuary complete with vaulted ceilings, tranquil views, and a stunning European-inspired wet room featuring an oversized walk-in shower, soaking tub, and refined designer finishes. An incredible boutique-style walk-in closet provides exceptional storage and organization. With 5 bedrooms, 3.5 bathrooms, and a versatile bonus room/den perfect for a home office, gym, or media space, this home offers flexibility for modern living. Three of the bedrooms feature private en-suite bathrooms, offering comfort and privacy for family members and guests alike. The partially finished basement adds additional entertaining and recreational space while maintaining ample storage opportunities. Blending refined luxury with rustic sophistication, this one-of-a-kind property delivers resort-style living, unmatched privacy, and extraordinary craftsmanship - all just minutes from the conveniences of York.
Full Property Details
Full Property Details for 1855 Westwood Rd
General
- Sold For: $870,000
- Taxes: $15,757 (2025)
- Status: Closed
- Type: Single Family
- Source: BrightMLSPhilly
- MLS ID: PAYK2104292
- Added to Site: 95 day(s) ago
Interior
- Rooms/Areas: Dining Room, Kitchen, Game Room, Family Room, Exercise Room
- Fireplace: Yes
- Number of Fireplaces: 2
- Fireplace(s): Double Sided, Gas/Propane
Rooms
Bathrooms
- Total Bathrooms: 4
- Full Bathrooms: 3
- Half Bathrooms: 1
- Main Floor Baths: 4
- Main - Full Baths: 3
- Main - 1/2 Baths: 1
Bedrooms
- Total Bedrooms: 5
- Bedrooms Upper: 1
- Bedrooms Main & Up: 4
Parking
- Garage: Yes
- Garage Spaces: 5
- Total Spaces: 5
- Parking Type: Attached Garage
- Garage Description: Garage - Side Entry
Location
- Area: York Twp (15254)
- Municipality: YORK TWP
- County: YORK
- Subdivision: YORK TWP
- Driving Directions: SOUTH QUEEN TO RIGHT ON EDGEHILL, LEFT ON WESTWOOD TO DEAD END TO DRIVEW AY AT THE TOP
School Information
- School District: Dallastown Area
- Middle School: Dallastown Area
Heating & Cooling
- Central air: Yes
- Cooling Type: Central A/C
- Cooling Fuel: Electric
- Heating Type: Forced Air
- Heating Fuel: Natural Gas
- Water Heater: Natural Gas
Utilities
- Sewer: On Site Septic
- Water: Public
Structural Information
- Architectural Style: Cabin/Lodge, Cape Cod
- Structure Type: Detached
- Construction: Frame
- Basement: Yes
- Basement Desc.: Full
- Foundation: Block
- Stories Description: Main, Upper 1
- Square Feet: 5,834
- Sq. Ft. Source: Estimated
- Living Area: 5,584 Sq. Ft.
- Finished Above Grnd: 4,584 Sq. Ft.
- Finished Below Grnd: 1,000 Sq. Ft.
- Year Built: 1990
- Year Built Source: Assessor
Lot Features
- Property View: Trees/Woods
- Lot Size (Acres): 12.81
- Lot Size (Sq. Ft.): 558,004
- Lot Size Source: Assessor
- Zoning: RESIDENTIAL
Financial Considerations
- Price Per Sq. Ft.: $195.24
- Assessment Year: 2026
- School Tax: $11,685
- City/TownTax: $636
- City/TownTax Freq: Annually
- County Tax: $3,434
- County Tax Freq: Annually
- Tax w/Assessment: $547,280
- Tax Amount: $15,757
- Tax Year: 2025
- Terms: Standard Sale
- Tax Total Finished Sq. Ft.: 5584
Disclosures and Reports
- Ownership: Fee Simple
- Section: YORK
- Lot Number: 14
Listed by Howard Hanna Real Estate Services-York, Ross F Stanard II
Sold by Real of Pennsylvania, Collin Michael Boyer

Get Pre-Approved Today
Schools
Schools serving 1855 Westwood Rd
School District:Dallastown Area School District
| Name | Grades | Distance |
|---|---|---|
York Twp El School 2500 South Queen Street, York, PA 17402 | K-3 | 1.9 mi |
Dallastown Area Intermediate School 94 Beck Road, York, PA 17403 | 4-6 | 4.1 mi |
Dallastown Area Middle School 700 New School Lane, Dallastown, PA 17313 | 7-8 | 4.1 mi |
Dallastown Area Senior High School 700 New School Lane, Dallastown, PA 17313 | 9-12 | 4.1 mi |
Disclaimer:
School attendance boundaries provided by ATTOM Data Solutions and are for reference only. Contact the school directly to verify enrollment eligibility.
Price & Sales History for 1855 Westwood Rd
Date
Details
Price
Change
Source
8/21/2026
Sold
$870,000
-2.79%
MLS
5/28/2026
Listed
$895,000
—
MLS
Disclaimer: Historical sales information is derived from public records provided by the county offices. Information is not guaranteed and should be independently verified.
1855 Westwood Road, York, PA 17403 (MLS# PAYK2104292) is a Single Family property that was sold at $870,000 on August 21, 2026. Want to learn more about 1855 Westwood Road? Do you have questions about finding other Single Family real estate for sale in York? You can browse all York real estate or contact a Coldwell Banker agent to request more information.