
This is a carousel with tiles that activate property listing cards. Use the previous and next buttons to navigate.
1/1
$274,000
This is a carousel with tiles that activate property listing cards. Use the previous and next buttons to navigate.
1/1
Property Description
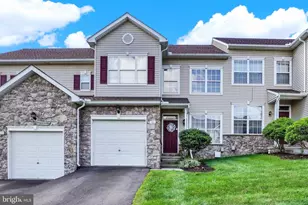
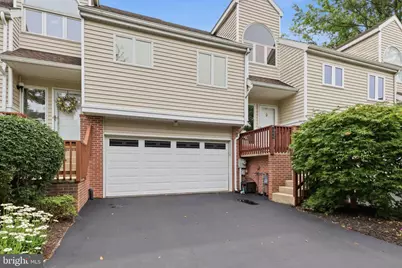
Welcome to 186 Greenleaf Rd in York, located in the Central York School District! This well-maintained home offers a great blend of comfort, space, and convenience, with quality finishes throughout including Karastan wool carpet, tile flooring in the kitchen and baths, and granite countertops throughout. Check out that floor to ceiling natural gas stone fireplace to help keep you warm during those cold winter months. The fenced-in backyard provides privacy and a great setting for relaxing or entertaining, complete with a Travertine tile rear patio and a second-level deck for added outdoor enjoyment. Pull your car right in to the over-depth 2-car garage. Conveniently located near shopping, dining, schools, and major commuter routes such as I83 and route 30, while still offering a peaceful residential setting. Featuring a functional layout with bright living areas, spacious bedrooms, and plenty of room to enjoy both inside and out, this property is ready for its next owner. Don't miss the opportunity to make this York home your own! And yes, enjoy condo living with no HOA or Condo Association, a rare opportunity in the York area!
Full Property Details
Full Property Details for 186 Greenleaf Rd
General
- Sold For: $274,000
- Taxes: $4,103 (2026)
- Status: Closed
- Type: Townhouse
- Source: BrightMLSPhilly
- MLS ID: PAYK2106376
- Added to Site: 65 day(s) ago
Interior
- Interior Features: Bathroom - Tub Shower, Ceiling Fan(s), Recessed Lighting, Skylight(s), Upgraded Countertops
- Fireplace: Yes
- Number of Fireplaces: 1
- Fireplace(s): Gas/Propane, Stone
- Appliances: Built-In Microwave, Dryer - Front Loading, Washer - Front Loading, Dishwasher, Refrigerator, Stove
- Flooring: Ceramic Tile, Carpet
Rooms
Bathrooms
- Total Bathrooms: 3
- Full Bathrooms: 2
- Half Bathrooms: 1
- Upper Floor Baths: 1
- Upper - Full Baths: 1
- Main Floor Baths: 1
- Main - Full Baths: 1
- Lower Floor Baths: 1
- Lower - 1/2 Baths: 1
Bedrooms
- Total Bedrooms: 2
- Bedrooms Upper: 1
- Bedrooms Main & Up: 1
Exterior
- Porch/Patio/Deck: Deck(s), Patio(s), Porch(es)
Parking
- Garage: Yes
- Garage Spaces: 2
- Total Spaces: 4
- Parking Type: Driveway, Attached Garage
- Garage Description: Garage - Front Entry, Garage Door Opener, Inside Access, Oversized
Location
- Area: Manchester Twp (15236)
- Municipality: MANCHESTER TWP
- County: YORK
- Subdivision: WOODLAND VIEW
- Driving Directions: From Route 30 East make a left onto N George St, turn right onto Masonic Dr, left on Ironstone Dr, right onto Skyview Dr., right onto Greenleaf, home is on the right
School Information
- School District: Central York
Community
- Pets Allowed: Yes
- Pets: No Pet Restrictions
Heating & Cooling
- Central air: Yes
- Cooling Type: Central A/C
- Cooling Fuel: Electric
- Heating Type: Forced Air
- Heating Fuel: Natural Gas
- Water Heater: Natural Gas
Utilities
- Sewer: Public Sewer
- Water: Public
- Utility Description: Natural Gas Available, Cable TV
Structural Information
- Architectural Style: Contemporary, Loft with Bedrooms
- Structure Type: Interior Row/Townhouse
- Construction: Block, Vinyl Siding
- Basement: Yes
- Basement Desc.: Walkout Level, Partially Finished
- Foundation: Block
- Roof: Asphalt
- Walls/Ceilings: Dry Wall, Cathedral Ceilings, Vaulted Ceilings
- Windows: Double Hung
- Stories Description: Lower 1, Main, Upper 1
- Square Feet: 1,996
- Sq. Ft. Source: Assessor
- Living Area: 1,996 Sq. Ft.
- Finished Above Grnd: 1,506 Sq. Ft.
- Finished Below Grnd: 490 Sq. Ft.
- Basement Finished: 90%
- Year Built: 1992
- Year Built Source: Estimated
- Property Condition: Very Good
Unit Information
Unit 1
- Bathrooms-Lower: 1
Lot Features
- Lot Size (Acres): 0.08
- Lot Size (Sq. Ft.): 3,642
- Lot Size Source: Estimated
- Zoning: RESIDENTIAL
- Lot Description: Level
- Fencing (Description): Rear, Board
Financial Considerations
- Price Per Sq. Ft.: $199.14
- Assessment Year: 2026
- School Tax: $3,006
- County Tax: $968
- County Tax Freq: Annually
- Tax w/Assessment: $128,320
- Tax Amount: $4,103
- Tax Year: 2026
- Terms: Standard Sale
- Tax Total Finished Sq. Ft.: 1996
Disclosures and Reports
- Ownership: Fee Simple
- Inclusions: Refrigerator, microwave, stove, dishwasher, clothes washer, clothes dryer, cabinets in the garage.
- Section: MANCHEST
- Lot Number: 486
Get Pre-Approved Today
Schools
Schools serving 186 Greenleaf Rd
School District:Central York School District
| Name | Grades | Distance |
|---|---|---|
Hayshire El School 2801 Hayshire Drive, York, PA 17406 | K-3 | 0.6 mi |
North Hills El School 1330 North Hills Road, York, PA 17406 | 4-6 | 1.9 mi |
Central York Middle School 1950 North Hills Road, York, PA 17406 | 7-8 | 1.7 mi |
Central York High School 601 Mundis Mill Road, York, PA 17406 | 9-12 | 1.8 mi |
Disclaimer:
School attendance boundaries provided by ATTOM Data Solutions and are for reference only. Contact the school directly to verify enrollment eligibility.
Price & Sales History for 186 Greenleaf Rd
Date
Details
Price
Change
Source
7/30/2026
Sold
$274,000
-8.64%
MLS
6/28/2026
Listed
$299,900
—
MLS
Disclaimer: Historical sales information is derived from public records provided by the county offices. Information is not guaranteed and should be independently verified.
186 Greenleaf Road, York, PA 17406 (MLS# PAYK2106376) is a Townhouse property that was sold at $274,000 on July 30, 2026. This property was listed by Zachery "Zach" Keller from our York Office.Want to learn more about 186 Greenleaf Road? Do you have questions about finding other Townhouse real estate for sale in York? You can browse all York real estate or contact a Coldwell Banker agent to request more information.