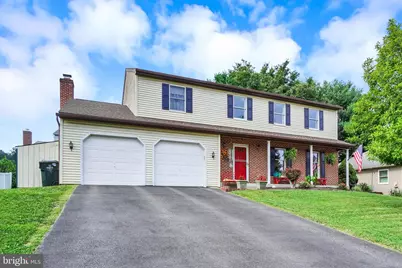
Full Property Details for 205 Knob Creek Ln
General
- Sold For: $410,000
- Taxes: $6,945 (2026)
- Status: Closed
- Type: Single Family
- Source: BrightMLSPhilly
- MLS ID: PAYK2107694
- Added to Site: 89 day(s) ago
Interior
- Rooms/Areas: Living Room, Dining Room, Primary Bedroom, Bedroom 2, Bedroom 3, Bedroom 4, Kitchen, Family Room, Foyer, Bathroom 1, Bathroom 2, Primary Bathroom
- Interior Features: Kitchen - Eat-In, Kitchen - Country, Formal/Separate Dining Room, Carpet, Ceiling Fan(s), Floor Plan - Traditional, Walk-in Closet(s)
- Fireplace: Yes
- Number of Fireplaces: 1
- Fireplace(s): Gas/Propane
- Appliances: Disposal, Refrigerator, Oven - Single
- Flooring: Carpet, Vinyl
Rooms
- Total Bathrooms: 3
- Full Bathrooms: 3
- Upper Floor Baths: 2
- Upper - Full Baths: 2
- Main Floor Baths: 1
- Main - Full Baths: 1
- Total Bedrooms: 4
- Bedrooms Upper: 4
Additional Information
- Security/Safety: Smoke Detector
Exterior
- Porch/Patio/Deck: Porch(es), Deck(s)
Parking
- Garage: Yes
- Garage Spaces: 2
- Total Spaces: 2
- Parking Type: Off Street, On Street, Attached Garage
- Garage Description: Garage Door Opener
Location
- Area: Windsor Twp (15253)
- Municipality: WINDSOR TWP
- County: YORK
- Subdivision: MEADOW HILL ESTATES
- Driving Directions: I83 Exit 18 (Mt Rose Ave) Route 124E-East Prospect Road, Left on Meadow Hill Drive, Right on Knob Creek Lane to property on left
School Information
- School District: Red Lion Area
- High School: Red Lion Area Senior
Heating & Cooling
- Central air: Yes
- Cooling Type: Central A/C
- Cooling Fuel: Electric
- Heating Type: Forced Air
- Heating Fuel: Natural Gas
- Water Heater: None
Utilities
- Sewer: Public Sewer
- Water: Public
- Utility Description: Electric Available, Natural Gas Available, Sewer Available, Water Available
Structural Information
- Architectural Style: Colonial
- Structure Type: Detached
- Construction: Stick Built, Vinyl Siding, Brick
- Basement: Yes
- Basement Desc.: Full, Poured Concrete
- Foundation: Permanent
- Roof: Shingle, Asphalt
- Walls/Ceilings: 9'+ Ceilings, Dry Wall
- Windows: Storm, Insulated
- Doors: Storm
- Stories Description: Main, Upper 1
- Square Feet: 3,051
- Sq. Ft. Source: Estimated
- Living Area: 3,051 Sq. Ft.
- Finished Above Grnd: 2,576 Sq. Ft.
- Finished Below Grnd: 475 Sq. Ft.
- Year Built: 1989
- Year Built Source: Estimated
Lot Features
- Frontage Feet: 80
- Zoning: RES
- Lot Description: Level, Cleared, Interior
Financial Considerations
- Price Per Sq. Ft.: $159.16
- School Tax: $1,609
- City/TownTax: $181
- City/TownTax Freq: Annually
- County Tax: $5,155
- County Tax Freq: Annually
- Tax w/Assessment: $213,130
- Tax Amount: $6,945
- Tax Year: 2026
- Terms: Standard Sale
Disclosures and Reports
- Ownership: Other
- Inclusions: Refrigerator, Oven/Stove, Microwave, Dishwasher, Washer and Dryer
Listed by Berkshire Hathaway HomeServices Homesale Realty, Mack Farquhar
Sold by Real of Pennsylvania, Ethan Cole Funderburk