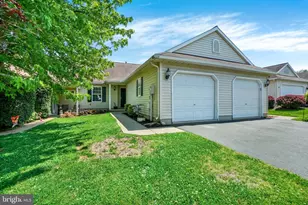
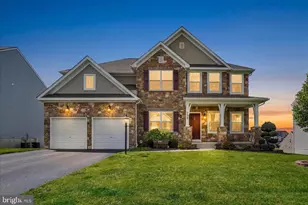
Full Property Details for 2155 Herman Dr
General
- Sold For: $270,000
- Taxes: $3,874 (2022)
- Status: Closed
- Type: Single Family
- Source: BrightMLSPhilly
- MLS ID: PAYK2055322
- Added to Site: 844 day(s) ago
Interior
- Number of Rooms: 10
- Rooms/Areas: Bedroom 2, Bedroom 3, Bedroom 4, Kitchen, Family Room, Bedroom 1, Laundry, Bathroom 1, Bathroom 2
- Interior Features: Built-Ins, Carpet, Ceiling Fan(s), Combination Kitchen/Dining, Chair Railings, Family Room Off Kitchen, Kitchen - Eat-In, Recessed Lighting, Skylight(s), Bathroom - Tub Shower, Upgraded Countertops
- Fireplace: Yes
- Number of Fireplaces: 1
- Fireplace(s): Brick, Wood, Insert, Brick, Wood, Insert
- Appliances: Built-In Microwave, Dishwasher, Dryer, Oven/Range - Gas, Refrigerator, Stainless Steel Appliances, Washer, Water Heater, Icemaker, Microwave
- Flooring: Laminated, Ceramic Tile, Carpet
Rooms
- Total Bathrooms: 2
- Full Bathrooms: 2
- Main Floor Baths: 1
- Main - Full Baths: 1
- Lower Floor Baths: 1
- Lower - Full Baths: 1
- Total Bedrooms: 3
- Bedrooms Lower: 1
- Bedrooms Main & Up: 2
- Bedroom 1: Bedroom 1 - Ceiling Fan(s), Flooring - Carpet, Skylight(s), Main
- Bedroom 2: Bedroom 2 - Ceiling Fan(s), Flooring - Carpet, Main
- Bedroom 3: Bedroom 3 - Flooring - Laminated, Lighting - Recessed, Lower 1
- Bedroom 4: Bedroom 4 - Lighting - Recessed, Flooring - Laminated, Lower 1
- Family Room: Family Room - Fireplace - Wood Burning, Flooring - Laminate Plank, Main
- Kitchen: Kitchen - Countertop(s) - Granite, Kitchen - Eat-in, Kitchen - Gas Cooking, Double Sink, Flooring - Laminate Plank, Main
- Laundry: Basement, Has Laundry, Lower Floor, Lower 1
Additional Information
- Security/Safety: Exterior Cameras, Security System
Exterior
- Exterior Features: Outbuilding(s), Extensive Hardscape
- Porch/Patio/Deck: Patio(s), Porch(es)
Parking
- Garage: Yes
- Garage Spaces: 2
- Total Spaces: 2
- Parking Features: Private, Paved Driveway, Paved Parking, Asphalt Driveway
- Parking Type: Attached Garage, Driveway, Off Street, On Street
- Garage Description: Garage Door Opener, Garage - Front Entry
Location
- Area: West Manchester Twp (15251)
- Municipality: WEST MANCHESTER TWP
- County: York
- Development Name: Shetters Grove
- Subdivision: Shetters Grove
- Driving Directions: Merge onto US-30 W/Arsenal Rd. Continue to follow US-30 W 1.6 mi, Turn right onto Roosevelt Ave 1.7 mi, Turn left onto PA-238 W/Church Rd 0.7 mi, Turn left onto Herman Dr, Destination will be on the left.
School Information
- School District: West York Area
Heating & Cooling
- Central air: Yes
- Cooling Type: Central A/C, Ceiling Fan(s)
- Cooling Fuel: Electric
- Heating Type: Forced Air
- Heating Fuel: Natural Gas
- Water Heater: Natural Gas
Utilities
- Sewer: Public Sewer
- Water: Public
- Utility Description: Cable TV
Structural Information
- Architectural Info: Contemporary
- Architectural Style: Contemporary
- Structure Type: Detached
- Construction: Brick, Stick Built
- Basement: Yes
- Basement Desc.: Full, Poured Concrete, Shelving, Sump Pump, Windows, Space For Rooms, Partially Finished
- Foundation: Slab
- Roof: Asphalt, Shingle
- Windows: Double Pane, Skylights
- Doors: Storm
- Stories/Levels: 0
- Stories Description: Lower 1, Main
- Square Feet: 2,341
- Sq. Ft. Source: Estimated
- Living Area: 2,341 Sq. Ft.
- Finished Above Grnd: 1,170 Sq. Ft.
- Year Built: 1961
- Year Built Source: Assessor
- Property Condition: Excellent
Unit Information
- Bathrooms-Lower: 1
- Bedrooms-Lower: 1
Additional Structures
- Other Structures: Run-in Shed, Shed
Lot Features
- Property View: Street
- Lot Size (Acres): 0.3
- Lot Size (Sq. Ft.): 13,133
- Lot Size Source: Assessor
- Street/Road Desc.: Paved, Black Top
- Lot Features: Corner, Front Yard, Landscaping, Rear Yard
- Zoning: RESIDENTIAL
- Lot Description: Corner, Front Yard, Landscaping, Rear Yard
- Fencing (Description): Picket
Financial Considerations
- Price Per Sq. Ft.: $239.32
- Assessment Year: 2023
- School Tax: $2,855
- City/TownTax: $206
- City/TownTax Freq: Annually
- County Tax: $813
- County Tax Freq: Annually
- Tax w/Assessment: $117,860
- Tax Amount: $3,874
- Tax Year: 2022
- Terms: Standard Sale
- Tax Total Finished Sq. Ft.: 1170
Disclosures and Reports
- Ownership: Fee Simple
- Exclusions: Playset
- Inclusions: Security Cameras, Refrigerator, Washer and Dryer, Riding Lawn Mower
- Section: W MANCHS
- Lot Number: 98
Listed by Cummings & Co. Realtors, Kenneth Edward Bowen
Sold by Iron Valley Real Estate of York County, Annemarie Cook