This is a carousel with tiles that activate property listing cards. Use the previous and next buttons to navigate.
$269,900 Coming Soon
This is a carousel with tiles that activate property listing cards. Use the previous and next buttons to navigate.
Full Property Details for 2201 Pleasant View Dr
General
- Price: $269,900
- Taxes: $3,814 (2026)
- Status: Coming Soon
- Type: Single Family
- Source: BrightMLSPhilly
- MLS ID: PAYK2109966
- Updated: 8/27/2026
- Added to Site: 1 day(s) ago
- Expected Market Date: 9/10/2026
Interior
- Number of Rooms: 9
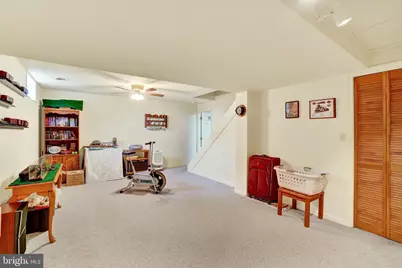
- Rooms/Areas: Living Room, Dining Room, Bedroom 2, Bedroom 3, Kitchen, Bedroom 1, Laundry, Utility Room, Bathroom 1, Bathroom 2, Bonus Room
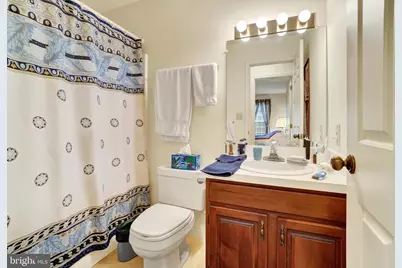
- Interior Features: Kitchen - Eat-In, Combination Dining/Living, Walk-in Closet(s), Bathroom - Tub Shower
- Flooring: Carpet, Vinyl
Rooms
Bathrooms
- Total Bathrooms: 2
- Full Bathrooms: 2
- Upper Floor Baths: 1
- Upper - Full Baths: 1
- Main Floor Baths: 1
- Main - Full Baths: 1
Bedrooms
- Total Bedrooms: 3
- Bedrooms Upper: 2
- Bedrooms Main & Up: 1
Parking
- Garage: Yes
- Garage Spaces: 1
- Total Spaces: 1
- Parking Features: Paved Driveway
- Parking Type: Attached Garage
- Garage Description: Garage - Side Entry
Location
- Area: Springettsbury Twp (15246)
- Municipality: SPRINGETTSBURY TWP
- County: YORK
- Cross Streets: Chronister Street
- Driving Directions: Route 30 West, Turn right onto N. Sherman St, . Turn left onto Chronister St. , turn right onto Pleasant view Dr.
School Information
- School District: Central York
Community
- Pets Allowed: Yes
- Pets: Cats OK, Dogs OK
Heating & Cooling
- Central air: Yes
- Cooling Type: Central A/C
- Cooling Fuel: Electric
- Heating Type: 90% Forced Air
- Heating Fuel: Natural Gas
- Water Heater: Natural Gas
Utilities
- Sewer: Public Sewer
- Water: Public
Structural Information
- Architectural Style: Cape Cod
- Structure Type: Detached
- Construction: Vinyl Siding, Aluminum Siding
- Basement: Yes
- Basement Desc.: Partially Finished
- Foundation: Block
- Roof: Architectural Shingle
- Stories Description: Lower 1, Main, Upper 1
- Square Feet: 1,470
- Sq. Ft. Source: Assessor
- Living Area: 1,470 Sq. Ft.
- Finished Above Grnd: 1,470 Sq. Ft.
- Year Built: 1989
- Year Built Source: Assessor
- Property Condition: Excellent
Lot Features
- Lot Size (Acres): 0.2
- Lot Size (Sq. Ft.): 8,581
- Lot Size Source: Assessor
- Zoning: RESIDENTIAL
Financial Considerations
- Price Per Sq. Ft.: $183.61
- Assessment Year: 2026
- School Tax: $2,777
- City/TownTax: $171
- City/TownTax Freq: Annually
- County Tax: $864
- County Tax Freq: Annually
- Tax w/Assessment: $114,550
- Tax Amount: $3,814
- Tax Year: 2026
- Tax Total Finished Sq. Ft.: 1470
Disclosures and Reports
- Ownership: Fee Simple
- Inclusions: Refrigerator, Oven/Range, Built in Microwave. dish washer, Washer, Dryer, Curtains, "O" gauge model train layout can stay if desired (will not include all buildings and trains etc)
- Section: SPRNGTSB
- Lot Number: 37
Listed by Inch & Co. Real Estate, LLC, Anna Frederick
Schools serving 2201 Pleasant View Dr
| Name | Grades | Distance |
|---|---|---|
North Hills El School 1330 North Hills Road, York, PA 17406 | 4-6 | 1 mi |
Hayshire El School 2801 Hayshire Drive, York, PA 17406 | K-3 | 1.4 mi |
Stony Brook El School 250 Silver Spur Drive, York, PA 17402 | K-3 | 3.6 mi |
Central York Middle School 1950 North Hills Road, York, PA 17406 | 7-8 | 0.7 mi |
Central York High School 601 Mundis Mill Road, York, PA 17406 | 9-12 | 1.4 mi |
Price & Sales History for 2201 Pleasant View Dr
Tax History for 2201 Pleasant View Dr
Estimate the Cost for 2201 Pleasant View Dr
2201 Pleasant View Drive, York, PA 17406 (MLS# PAYK2109966) is a Single Family property with 3 bedrooms and 2 full bathrooms. 2201 Pleasant View Drive is currently listed for $269,900 and was received on August 27, 2026. Want to learn more about 2201 Pleasant View Drive? Do you have questions about finding other Single Family real estate for sale in York? You can browse all York real estate or contact a Coldwell Banker agent to request more information.



