This is a carousel with tiles that activate property listing cards. Use the previous and next buttons to navigate.
1/1
$239,900
This is a carousel with tiles that activate property listing cards. Use the previous and next buttons to navigate.
1/1
Property Description
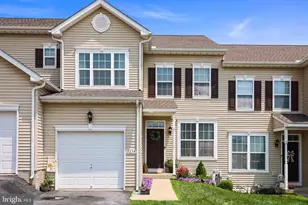
**Luxury Meets Nature...** Luxury meets nature in this beautifully updated, energy-efficient condo in Central York School District tucked against a peaceful wooded backdrop, where deer, birds, and breathtaking sunrises become part of your everyday routine. Enjoy your morning coffee from the private deck just off the kitchen and dining area as the sun rises through the trees, or unwind in the evening with a glass of iced tea while relaxing in the cool shade. This is low-maintenance living with the serenity of nature right outside your door. Lovingly maintained and thoughtfully enhanced, this home reflects true pride of ownership with countless custom improvements completed by hand. From the moment you enter, you'll appreciate the elegant finishes, including LifeProof® luxury vinyl plank flooring throughout the main level, fresh paint, updated lighting, LED fixtures, ceiling fans, and timeless architectural details such as board and batten, shiplap accents, chair rail, and shadow box trim that add warmth and character throughout. The beautifully reimagined kitchen is both functional and stylish, featuring refinished cabinetry, recessed lighting, a custom pantry with additional shelving and convenient slide-out drawers, decorative framing around the refrigerator for a built-in appearance, updated cabinet hardware, and a brand-new kitchen faucet. The adjoining dining area opens directly onto the rear deck, seamlessly blending indoor and outdoor living while showcasing the peaceful wooded views. Retreat to the spacious primary suite, complete with a walk-in closet and a beautifully updated private bath. Both bathrooms have been tastefully refreshed with new luxury vinyl flooring, updated vanities, mirrors, lighting, fixtures, and designer finishes. Even the laundry room has received a complete makeover with custom cabinetry, shelving, shiplap accents, fresh paint, updated lighting, and luxury vinyl flooring. The unfinished walkout lower level features poured concrete walls, generous storage space, and a sliding glass door leading to the backyard. Previously used as a home office, this flexible space is ready for your vision-whether it's a family room, fitness area, hobby space, guest suite, or additional finished living area. The attached one-car garage is currently utilized as a workshop but can be used to park in as well. Built with today's lifestyle in mind, this newer construction home offers the perfect blend of quality craftsmanship, thoughtful updates, energy efficiency, and a tranquil natural setting. If you've been searching for a home where every detail has been lovingly curated and every day feels a little more peaceful, your search ends here.
Full Property Details
Full Property Details for 2234 Live Oak Ln #2234
General
- Sold For: $239,900
- HOA FEE: $185/month
- Taxes: $4,869 (2026)
- Status: Closed
- Type: Condo
- Source: BrightMLSPhilly
- MLS ID: PAYK2108366
- Added to Site: 78 day(s) ago
Interior
- Rooms/Areas: Living Room, Dining Room, Primary Bedroom, Bedroom 2, Bedroom 3, Kitchen, Family Room, Basement, Laundry, Bathroom 2, Primary Bathroom, Half Bath
- Interior Features: Bathroom - Tub Shower, Carpet, Ceiling Fan(s), Dining Area, Family Room Off Kitchen, Floor Plan - Open, Pantry, Walk-in Closet(s), Window Treatments
- Appliances: Built-In Microwave, Dishwasher, Oven/Range - Gas, Refrigerator
- Flooring: Carpet, Luxury Vinyl Plank
Rooms
Bathrooms
- Total Bathrooms: 3
- Full Bathrooms: 2
- Half Bathrooms: 1
- Upper Floor Baths: 2
- Upper - Full Baths: 2
- Main Floor Baths: 1
- Main - 1/2 Baths: 1
Bedrooms
- Total Bedrooms: 3
- Bedrooms Upper: 3
Additional Information
- Shared Amenities: Common Grounds, Tot Lots/Playground
Exterior
- Exterior Features: Play Area, Sidewalks, Street Lights
- Porch/Patio/Deck: Deck(s)
Parking
- Garage: Yes
- Garage Spaces: 1
- Total Spaces: 2
- Parking Features: Asphalt Driveway
- Parking Type: Attached Garage, Driveway, On Street
- Garage Description: Inside Access
Location
- Area: Springettsbury Twp (15246)
- Municipality: SPRINGETTSBURY TWP
- County: YORK
- Subdivision: WOODCREST HILLS
- Driving Directions: Route 30 to N Sherman St Northbound. L/ on Marion Rd. L/ on Live Oak Lane to Home on Left.
- Direction Faces: Southwest
School Information
- School District: Central York
Community
- Assoc. Fees Include: Common Area Maintenance, Ext Bldg Maint, Lawn Maintenance, Reserve Funds, Snow Removal, Trash
- Pets Allowed: Yes
- Pets: Dogs OK, Cats OK
Heating & Cooling
- Central air: Yes
- Cooling Type: Central A/C
- Cooling Fuel: Electric
- Heating Type: Forced Air, 90% Forced Air
- Heating Fuel: Natural Gas
- Water Heater: Electric
Utilities
- Sewer: Public Sewer
- Water: Public
Structural Information
- Architectural Style: Colonial
- Structure Type: Interior Row/Townhouse
- Construction: Vinyl Siding
- Basement: Yes
- Basement Desc.: Full, Poured Concrete, Walkout Level
- Foundation: Block
- Roof: Architectural Shingle
- Windows: Energy Efficient
- Doors: Insulated, Sliding Glass
- Stories Description: Main, Upper 1
- Square Feet: 2,430
- Sq. Ft. Source: Estimated
- Living Area: 1,676 Sq. Ft.
- Finished Above Grnd: 1,676 Sq. Ft.
- Basement Finished: 0%
- Year Built: 2013
- Year Built Source: Assessor
- Property Condition: Excellent, Very Good
Lot Features
- Property View: Trees/Woods
- Zoning: RESIDENTIAL
- Lot Description: Backs - Open Common Area, Backs to Trees
Financial Considerations
- Price Per Sq. Ft.: $143.14
- Condo Fee: $185
- Condo Fee Freq: Monthly
- Tax w/Assessment: $147,990
- Tax Amount: $4,869
- Tax Year: 2026
- Terms: Standard Sale
- Tax Total Finished Sq. Ft.: 1676
Disclosures and Reports
- Ownership: Condominium
- Condo: Yes
- Inclusions: Refrigerator, Oven/Range, Dishwasher, OTR Microwave
- Section: SPRNGTSB
- Lot Number: 233
Listed by The Exchange Real Estate Company LLC, Cynthia A Folckemer
Sold by Tri Corner Realty LLC, Mark S. Gibson

Get Pre-Approved Today
Schools
Schools serving 2234 Live Oak Ln #2234
School District:Central York School District
| Name | Grades | Distance |
|---|---|---|
Hayshire El School 2801 Hayshire Drive, York, PA 17406 | K-3 | 1.1 mi |
North Hills El School 1330 North Hills Road, York, PA 17406 | 4-6 | 1.3 mi |
Stony Brook El School 250 Silver Spur Drive, York, PA 17402 | K-3 | 3.9 mi |
Central York Middle School 1950 North Hills Road, York, PA 17406 | 7-8 | 1 mi |
Central York High School 601 Mundis Mill Road, York, PA 17406 | 9-12 | 1.4 mi |
Disclaimer:
School attendance boundaries provided by ATTOM Data Solutions and are for reference only. Contact the school directly to verify enrollment eligibility.
Price & Sales History for 2234 Live Oak Ln #2234
Date
Details
Price
Change
Source
9/15/2026
Sold
$239,900
—
MLS
7/31/2026
Listed
$239,900
—
MLS
Disclaimer: Historical sales information is derived from public records provided by the county offices. Information is not guaranteed and should be independently verified.
2234 Live Oak Lane #2234, York, PA 17406 (MLS# PAYK2108366) is a Condo property that was sold at $239,900 on September 15, 2026. Want to learn more about 2234 Live Oak Lane #2234? Do you have questions about finding other Condo real estate for sale in York? You can browse all York real estate or contact a Coldwell Banker agent to request more information.