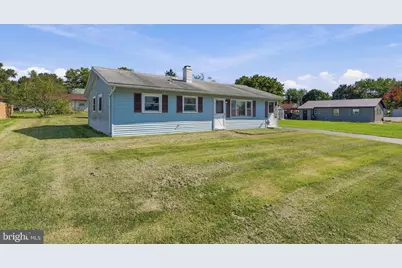
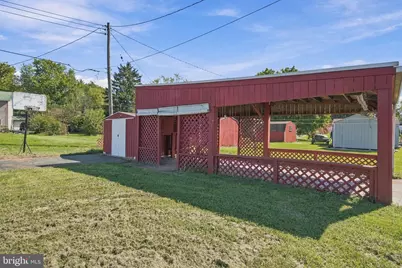
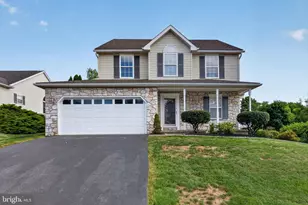
Full Property Details for 2460 Dunbar Rd
General
- Price: $200,000
- Taxes: $3,132 (2026)
- Status: Active
- Type: Single Family
- Source: BrightMLSPhilly
- MLS ID: PAYK2113114
- Updated: 10/7/2026
- Added to Site: 2 day(s) ago
Interior
- Number of Rooms: 6
- Interior Features: Bathroom - Stall Shower, Bathroom - Tub Shower, Built-Ins, Carpet, Ceiling Fan(s), Combination Dining/Living, Entry Level Bedroom, Floor Plan - Open, Primary Bath(s)
- Appliances: Dryer, Microwave, Oven/Range - Gas, Range Hood, Washer, Dishwasher
- Flooring: Carpet, Luxury Vinyl Plank
Rooms
- Total Bathrooms: 2
- Full Bathrooms: 2
- Main Floor Baths: 2
- Main - Full Baths: 2
- Total Bedrooms: 3
- Bedrooms Main & Up: 3
Parking
- Carport Spaces: 1
- Total Spaces: 3
- Parking Features: Asphalt Driveway
- Parking Type: Off Street, Detached Carport
Location
- Area: West Manchester Twp (15251)
- Municipality: WEST MANCHESTER TWP
- County: YORK
- Subdivision: SHILOH
- Driving Directions: Rt 30 West, North on Carlisle Rd, L on Manor Rd, R on Dunbar Rd, Home on right.
School Information
- School District: West York Area
Heating & Cooling
- Cooling Type: Window Unit(s)
- Cooling Fuel: Electric
- Heating Type: Forced Air
- Heating Fuel: Natural Gas
- Water Heater: Electric
Utilities
- Sewer: Public Sewer
- Water: Public
- Utility Description: Cable TV Available, Electric Available, Natural Gas Available, Sewer Available, Water Available
Structural Information
- Architectural Style: Ranch/Rambler
- Structure Type: Detached
- Construction: Stick Built
- Foundation: Slab
- Roof: Composite, Shingle
- Stories Description: Main
- Square Feet: 1,141
- Sq. Ft. Source: Assessor
- Living Area: 1,141 Sq. Ft.
- Finished Above Grnd: 1,141 Sq. Ft.
- Year Built: 1957
- Year Built Source: Assessor
Additional Structures
Lot Features
- Lot Size (Acres): 0.21
- Lot Size (Sq. Ft.): 8,999
- Lot Size Source: Assessor
- Zoning: RESIDENTIAL
Financial Considerations
- Price Per Sq. Ft.: $175.28
- Assessment Year: 2026
- School Tax: $2,336
- City/TownTax: $149
- City/TownTax Freq: Annually
- County Tax: $646
- County Tax Freq: Annually
- Tax w/Assessment: $85,650
- Tax Amount: $3,132
- Tax Year: 2026
- Tax Total Finished Sq. Ft.: 1141
Disclosures and Reports
- Ownership: Fee Simple
- Inclusions: Washer, Dryer, Refrigerator, Portable Dishwasher, Countertop Microwave, Window AC
- Section: W MANCHS
- Lot Number: 23
Listed by Berkshire Hathaway HomeServices Homesale Realty, Lisa K Naples